
Open House Sat, Sep 19th 01:00 PM - 04:00 PM - Price Reduction - Eco Friendly
Address
3040 Pedigree Court, Celina, TX
Price
$ 555,000
Property Attributes
- MLS#21190338
- TypeSingle Family
- Listing Status Active
- CountyCOLLIN
- CityCelina
- NeighborhoodMustang Lakes Ph Six
- Zip75009
- StyleSingle Family Residence
- Year Built2022
- Taxes$ 12666
- Price$ 555,000
- Bedrooms4
- Full Bathrooms3
- Half Bathrooms0
- Sqr Footage2545
- Lot Size0.14 Acres
Data Source:
North Texas Real Estate Info Systems (NTREIS)
Property Description
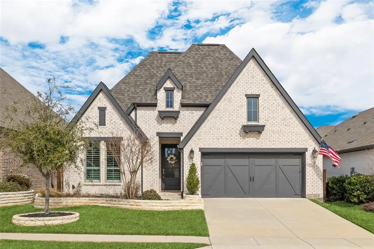
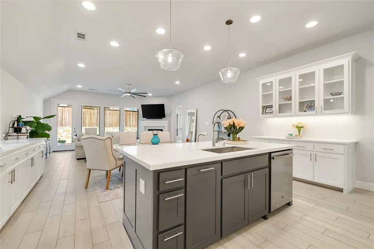
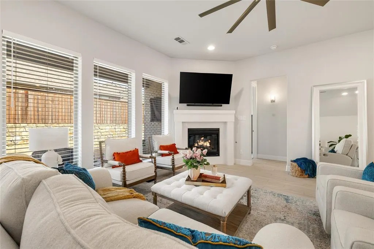
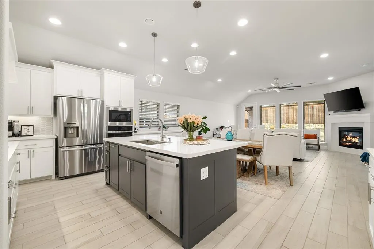
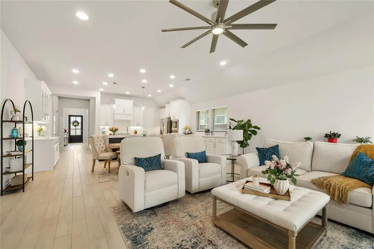
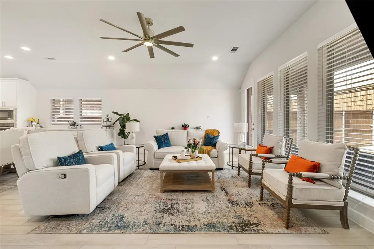
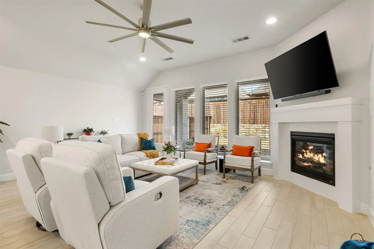
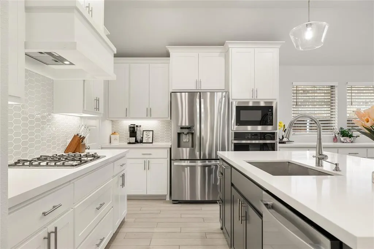
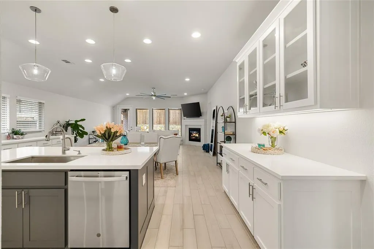
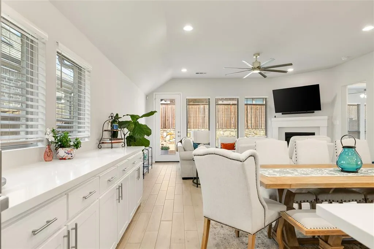
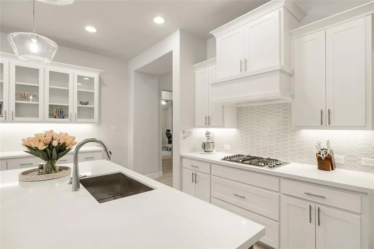
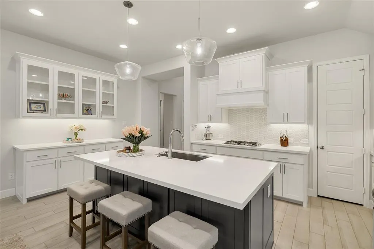
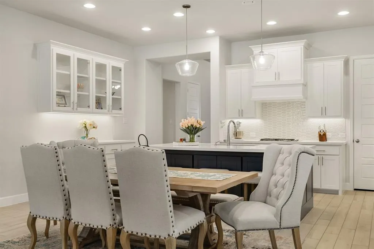
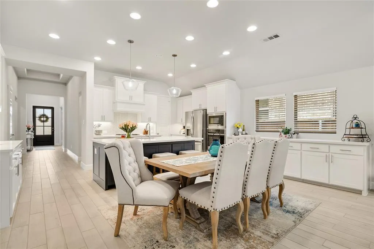
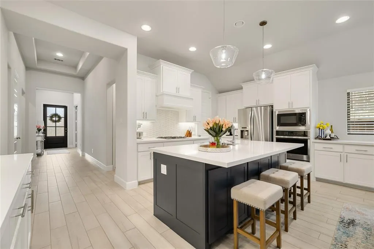
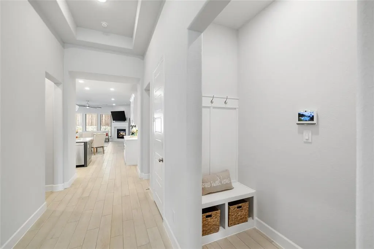
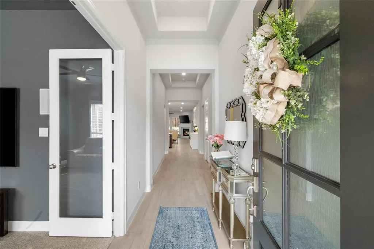
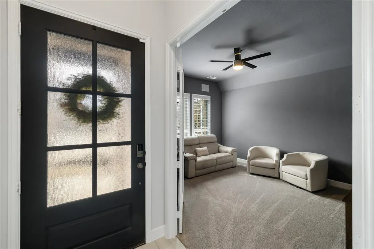
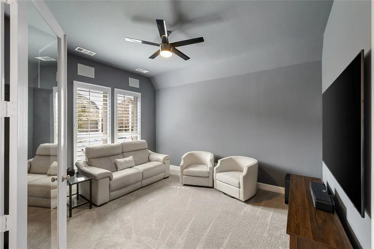
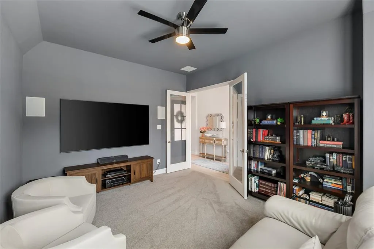
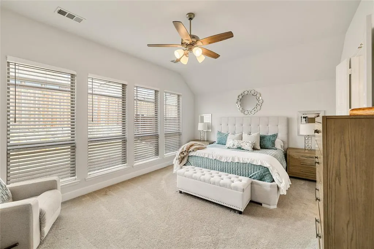
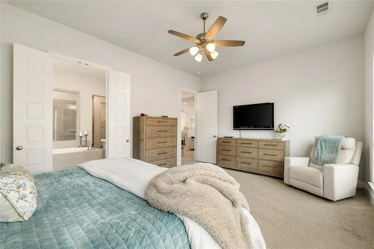
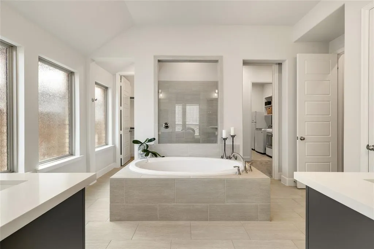
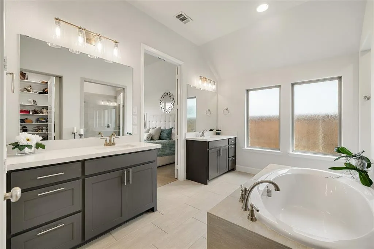
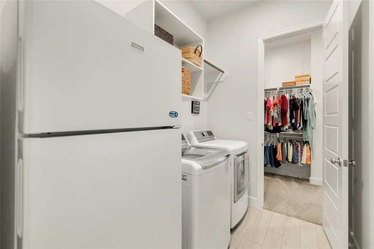
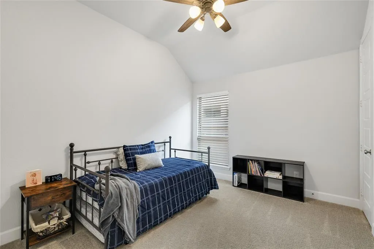
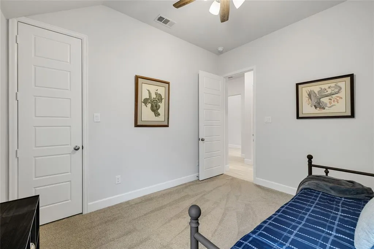
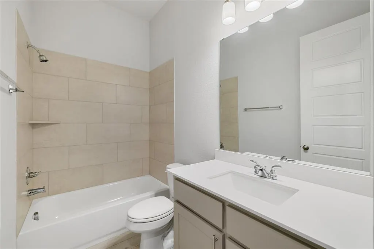
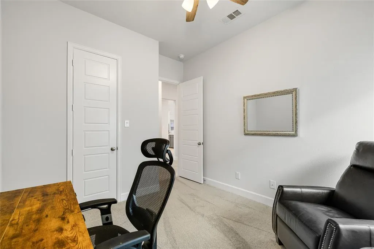
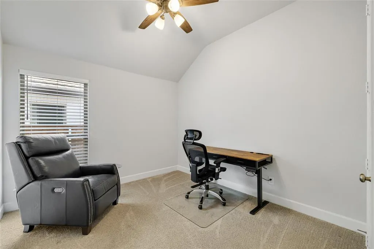
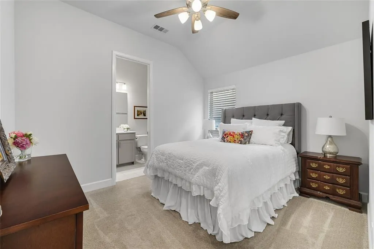
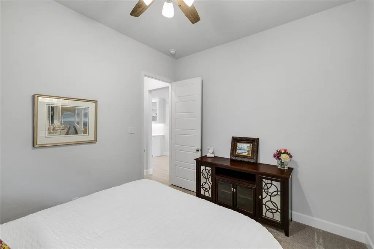
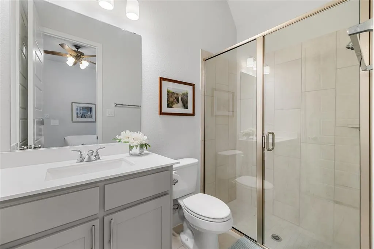
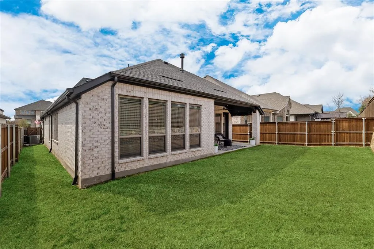
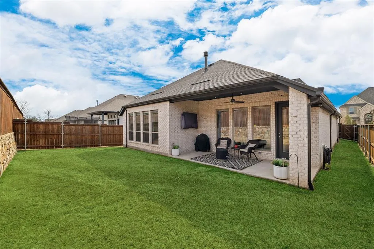
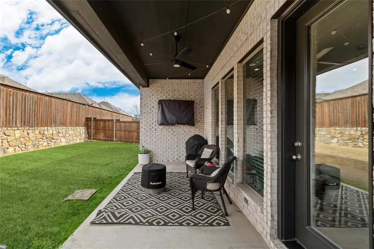
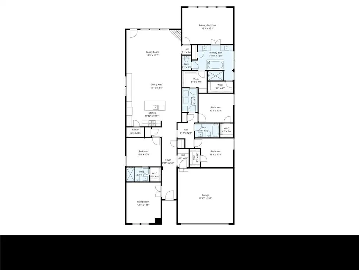
BETTER THAN NEW WITH UPGRADES AND AMAZING PRICE! Welcome home to this exceptional Perry Home in the prestigious Mustang Lakes community of Celina, zoned to award-winning Prosper ISD! Tucked away on a quiet cul-de-sac street with parks, scenic trails, and green space just steps from your front door, this home offers the lifestyle you've been dreaming of. Step inside and immediately feel the difference with soaring 12-foot ceilings and an extended foyer flood the space with natural light and set the tone for the elegance found throughout. Just off the entry, French doors reveal a versatile flex room already wired with surround sound, ready for movie nights or whatever your imagination brings. The open-concept living area is anchored by a wall of windows and a cozy fireplace, creating a warm, welcoming space for everyday living and effortless entertaining. The kitchen is nothing short of spectacular with a large island, quartz countertops, stainless steel appliances, gas cooktop, generous cabinetry, and a CUSTOM built-in hutch make this space as functional as it is beautiful. Retreat to the private primary suite, where a wall of windows, spa-like bath with dual vanities, garden tub, glass-enclosed shower, and two oversized walk-in closets offer a true sanctuary at the end of the day. A guest suite with its own full bath and walk-in closet sits just off the entry is ideal for visitors or multigenerational living. Secondary bedrooms are generously sized with walk-in closets throughout. Thoughtful design continues with a utility room offering direct access to the primary bath, a mud room off the two-car garage, and a covered back patio perfect for evening relaxation or weekend gatherings. Add in Mustang Lakes' resort-style amenities, energy-efficient construction, and designer finishes, and this home isn't just a place to live — it's a place to love. BRING OFFER AND DON'T MISS THIS AMAZING DEAL!
| Elementary School |
|---|
| Sam Johnson Elementary School |
| Price History | |
|---|---|
| 2/26/2026 | Listed $635,000 |
| 3/12/2026 | 2$624,000 |
| 3/25/2026 | 1$619,000 |
| 4/7/2026 | 4$600,000 |
| 4/15/2026 | 1$594,000 |
| 5/11/2026 | 1$589,000 |
| 6/5/2026 | 2$579,000 |
| 6/16/2026 | 2$569,000 |
| 7/20/2026 | 2$560,000 |
| 9/14/2026 | 1$555,000 |
General Features
| Heating | Central,Fireplace(s),Natural Gas |
|---|---|
| Cooling | Ceiling Fan(s),Electric |
| Utilities | Cable Available,City Sewer,City Water,Electricity Connected,Individual Gas Meter,Individual Water Meter |
| Possession | Closing/Funding |
| Roof | Composition |
| Appliances | Dishwasher,Disposal,Electric Oven,Gas Cooktop,Gas Water Heater,Microwave,Tankless Water Heater |
| Easements | Utilities |
| Assoc Fees | 162 |
| Number of Garage Spaces | 2 |
| School District | Prosper ISD |
| HOA Fee Includes | Full Use of Facilities,Maintenance Grounds,Maintenance Structure,Management Fees |
| Year Built | 2022 |
| Community Features | Club House,Community Pool,Greenbelt,Jogging Path/Bike Path,Lake,Playground,Pool |
| Levels | One |
| Unexempt Taxes | 12666 |
| Will Subdivide | No |
| Property Subtype | Single Family Residence |
| Subdivision Name | Mustang Lakes Ph Six |
| Transaction Type | For Sale |
| Occupant Type | Owner |
| County | Collin |
| Property Type | Residential |
| Security Features | Carbon Monoxide Detector(s),Security System Owned,Smoke Detector(s) |
| Construction Materials | Brick |
| Association Fee Frequency | Monthly |
| Year Built Details | Preowned |
| HOA Type | Mandatory |
| Green Energy Efficient | Appliances,HVAC,Insulation,Low Flow Commode,Rain / Freeze Sensors,Thermostat,Waterheater,Windows |
| Full Baths | 3 |
| Status | Active |
| Directions | See GPS |
| City | Celina |
| Elementary School Name | Sam Johnson |
| High School | Walnut Grove |
| Open House | Public: Sat Sep 19,1:00PM-4:00PM |
| Elementary School | Sam Johnson |
| Virtual Tour URL Unbranded | https://www.propertypanorama.com/instaview/ntreis/21190338 |
| Standard Status | Active |
| Listing Terms | Cash,Conventional,FHA,VA Loan,Other |
Interior Features
| Interior Features | Built-in Features,Cable TV Available,Decorative Lighting,Double Vanity,Eat-in Kitchen,Granite Counters,High Speed Internet Available,Kitchen Island,Open Floorplan,Pantry,Walk-In Closet(s) |
|---|---|
| Flooring | Carpet,Ceramic Tile |
| Fireplace Features | Gas,Living Room |
| Fireplaces Total | 1 |
| Dining Areas | 1 |
| Living Areas | 2 |
| Room Count | 9 |
| Lock Box Type | Supra |
| Total Bedrooms | 4 |
| Total Baths | 3 |
| Window Features | Window Coverings |
| Laundry Features | Full Size W/D Area,Other |
Exterior Features
| Exterior Features | Covered Patio/Porch,Rain Gutters |
|---|---|
| Lot Features | Interior Lot,Sprinkler System |
| Fencing | Wood |
| Parking Features | Covered,Driveway,Epoxy Flooring,Garage Door Opener,Garage Faces Front,On Street |
| Lot Size | Less Than .5 Acre (not Zero) |
| Covered Spaces | 2 |
| Foundation | Slab |
| Lot Size Area | 0.1400 |
| Lot Size Units | Acres |
| Structural Style | Single Detached |
| Garage Y/N | Yes |
| Lot Size Square Feet | 6098.4000 |
| Lot Size Acres | 0.1400 |
| Patio And Porch Features | Covered,Patio,Rear Porch |
| Attached Garage Y/N | Yes |
Amenities
- Foreclosure
- Views
- Short Sale
- New Construction
- Adult 55+
- Lease To Own
- No HOA Fees
- Furnished
- Primary On Main
- Air Conditioning
- Seller Finance
- Green
- Fixer Upper
- Horse
- Golf
- Fireplace
- Deck
- Garage
- Basement
- Pool
Property vs Single Family Average in 75009
Price
Taxes
Year Built
Visits
In The Neighborhood
Celina
$ 720,000
3201 Casa Blanca Street
Celina, TX 75009
- Type
- Single Family
- Size
- 3,091 SqFt
- Rooms
- 4 Beds + 3 Baths
Reduced
Celina
$ 839,000
3520 Truro Street
Celina, TX 75009
- Type
- Single Family
- Size
- 4,033 SqFt
- Rooms
- 5 Beds + 4.5 Baths
New Construction
Celina
$ 925,000
2224 Grey September Street
Celina, TX 75009
- Type
- Single Family
- Size
- 4,383 SqFt
- Rooms
- 5 Beds + 5.5 Baths
Celina
$ 1,049,000
2217 Grey September Street
Celina, TX 75009
- Type
- Single Family
- Size
- 4,080 SqFt
- Rooms
- 5 Beds + 6 Baths
Reduced
Celina
$ 879,900
3525 Dancer Road
Celina, TX 75009
- Type
- Single Family
- Size
- 3,725 SqFt
- Rooms
- 4 Beds + 4 Baths
Reduced
Celina
$ 990,000
2944 Count Fleet Way
Celina, TX 75009
- Type
- Single Family
- Size
- 4,080 SqFt
- Rooms
- 5 Beds + 4.5 Baths
 © 2026 North Texas Real Estate Information Systems, Inc. All rights reserved. Disclaimer: All information deemed reliable but not guaranteed and should be independently verified. All properties are subject to prior sale, change or withdrawal. Neither listing broker(s) nor M&D Real Estate - Royse City shall be responsible for any typographical errors, misinformation, misprints and shall be held totally harmless. The database information herein is provided from and copyrighted by the North Texas
