
Address
956 Water Oak Drive, Grapevine, TX
Price
$ 975,000
Property Attributes
- MLS#21360223
- TypeSingle Family
- Listing Status Active
- CountyTARRANT
- CityGrapevine
- NeighborhoodSilver Lake Estates Add
- Zip76051
- StyleSingle Family Residence
- Year Built2004
- Taxes$ 11801
- Price$ 975,000
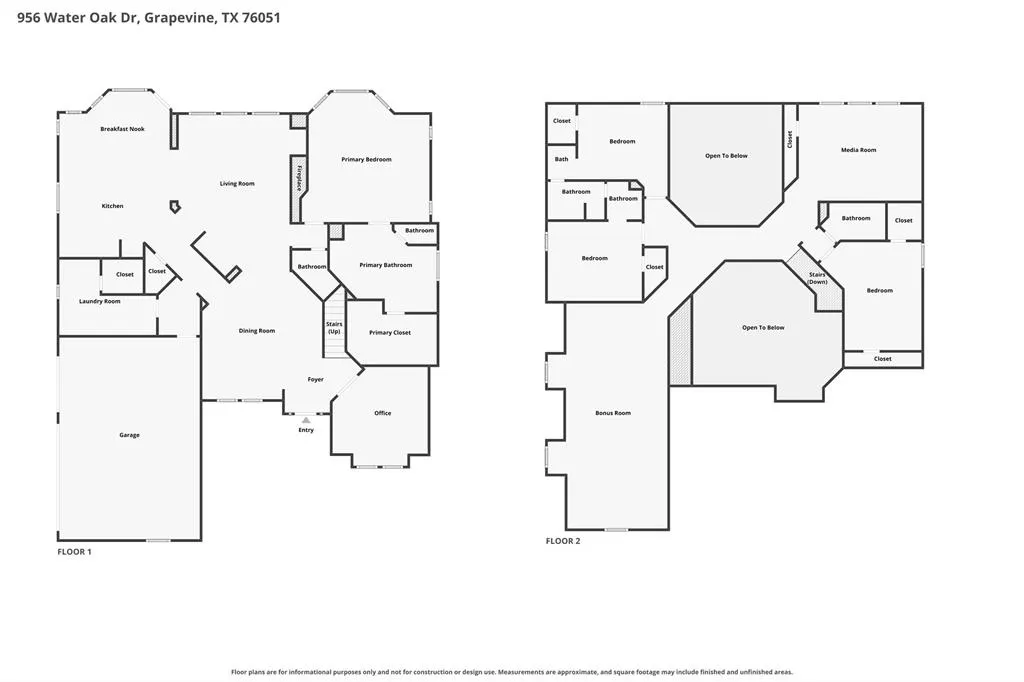
- Bedrooms4
- Full Bathrooms3
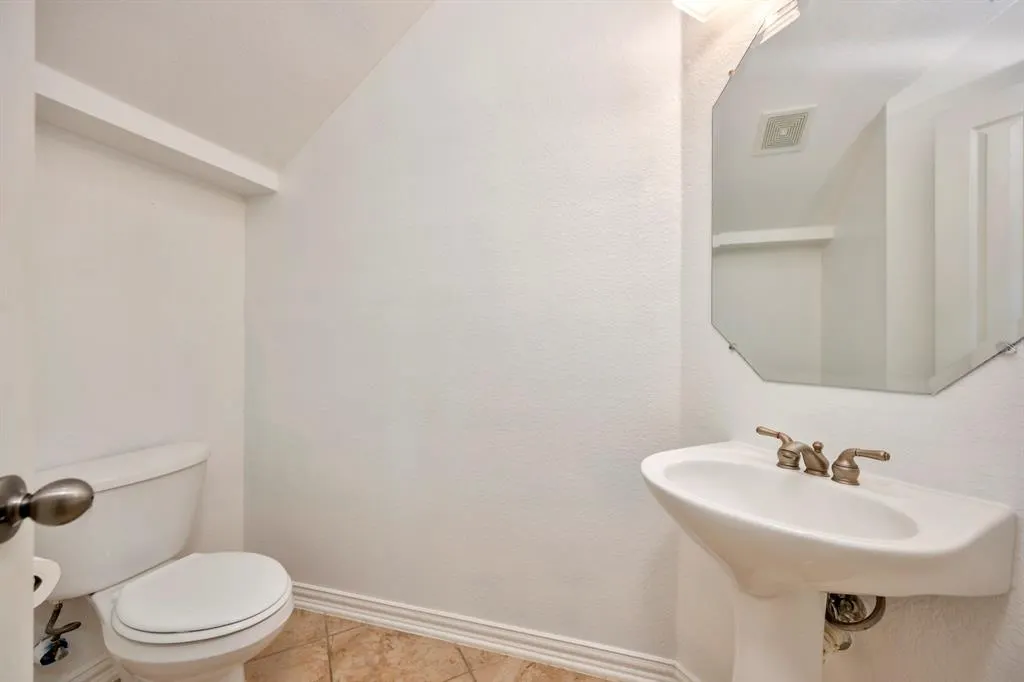
- Half Bathrooms1
- Sqr Footage4063
- Lot Size0.232 Acres
Data Source:
North Texas Real Estate Info Systems (NTREIS)
Property Description
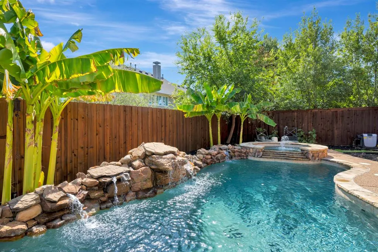
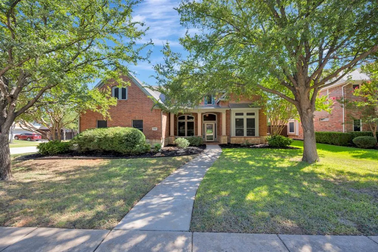
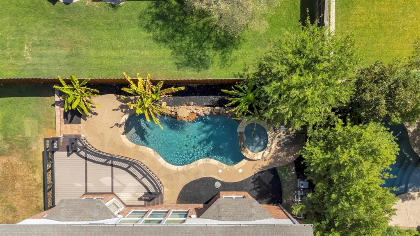
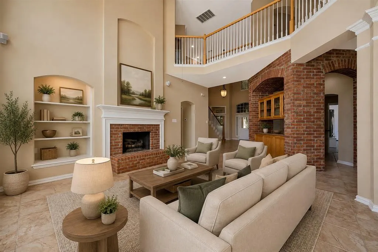
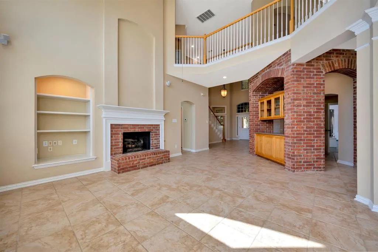
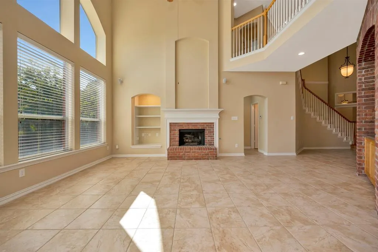
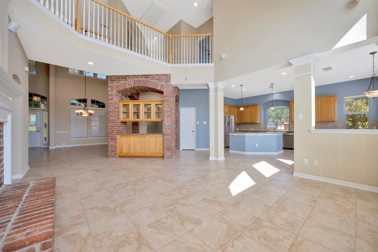
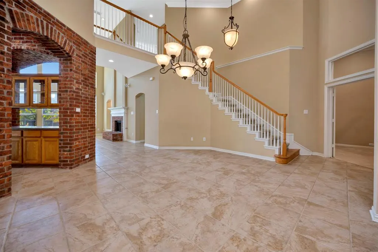
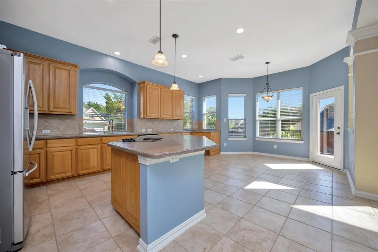
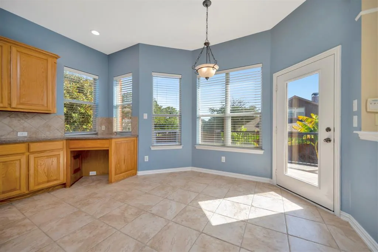
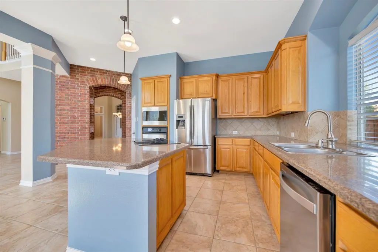
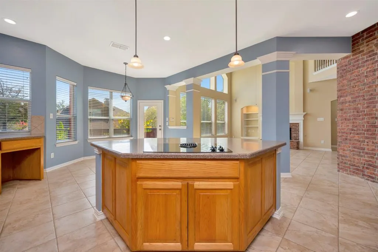
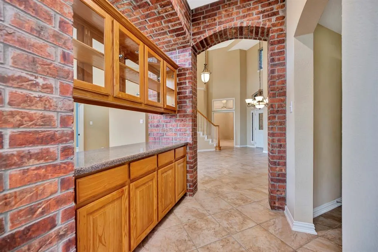
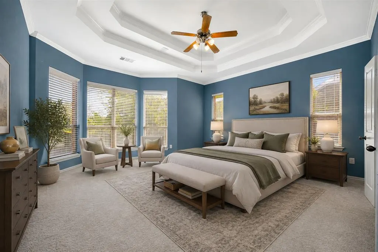
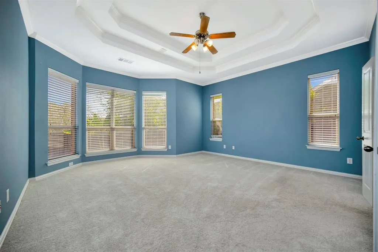
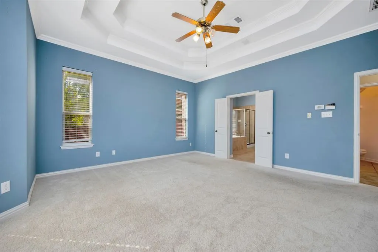
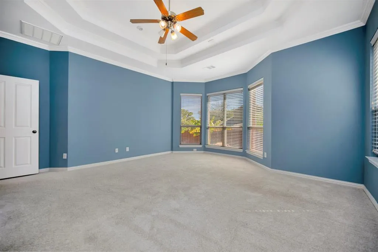
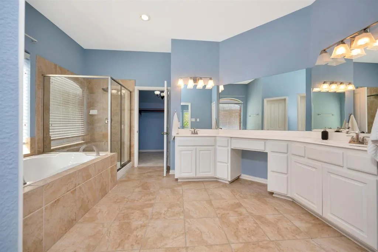
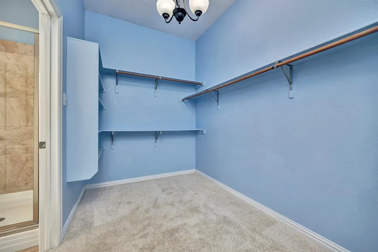
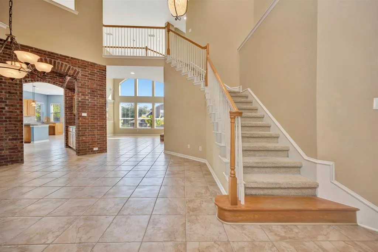
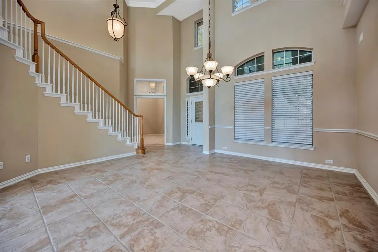
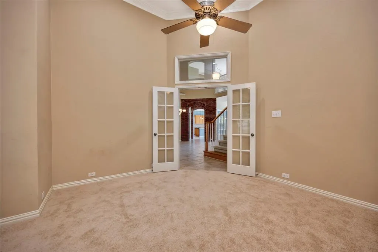
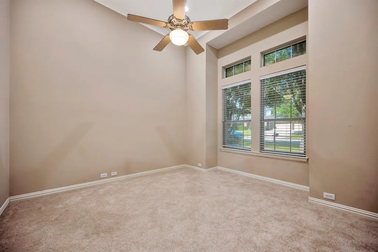
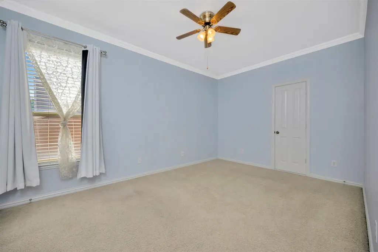
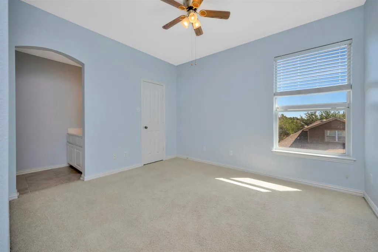
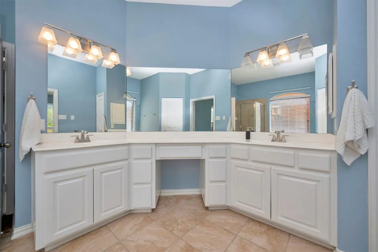
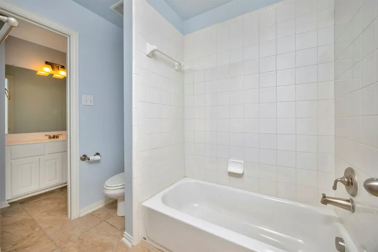
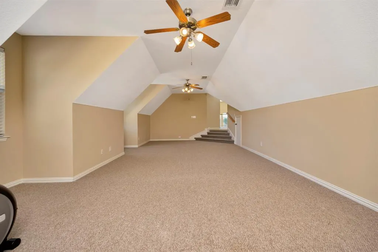
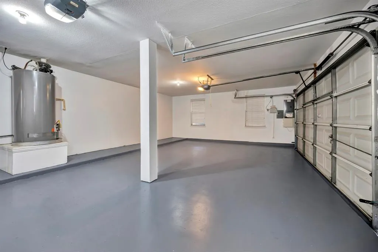
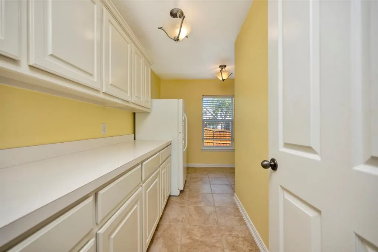
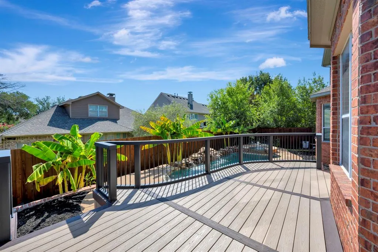
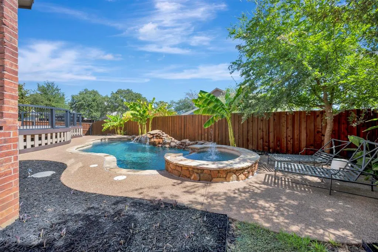
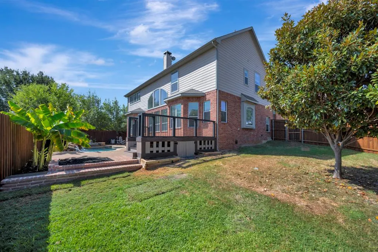
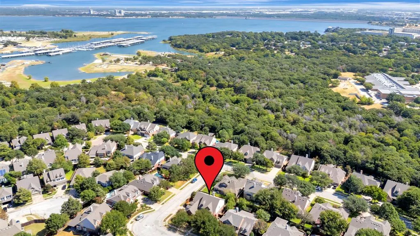
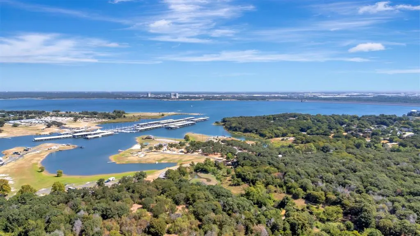
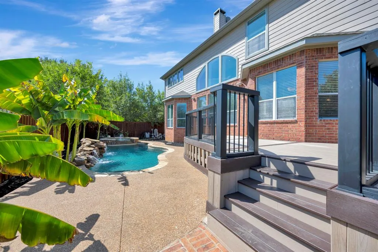
Welcome to a stunning Grapevine home designed for effortless entertaining and comfortable everyday living. The sparkling pool features a separate spa and beautiful waterfall feature, complemented by a low maintenance deck with railing and mature trees that create a private outdoor retreat. Step inside to discover an impressive curved staircase and a charming brick butler's pantry. The gourmet kitchen is a chef's dream with granite countertops, stainless steel appliances, tile backsplash, and a spacious island. The living area showcases vaulted ceilings, built in shelving, and a brick gas log fireplace that creates a warm and inviting gathering space. The spacious primary suite offers a bay window overlooking the pool, trayed ceilings, crown molding, and a luxurious bathroom with extended dual vanities, an oversized walk in shower, relaxing tub, and generous walk in closet. A private office with French doors provides an ideal work from home space, while the large upstairs game room offers plenty of room for recreation and entertaining. The garage includes valuable extra storage space for added convenience. Ideally located near Grapevine Lake and all that Grapevine has to offer, this exceptional home combines style, comfort, and an enviable location. Come see all this beautiful home has to offer and schedule your private showing today!
| Elementary School |
|---|
| Silver Lake Elementary School |
| Price History | |
|---|---|
| 8/20/2026 | Listed $975,000 |
General Features
| Heating | Central,Electric |
|---|---|
| Cooling | Ceiling Fan(s),Central Air,Electric |
| Utilities | Asphalt,City Sewer,City Water,Curbs,Sidewalk |
| Possession | Closing/Funding |
| Roof | Composition |
| Appliances | Dishwasher,Disposal,Electric Cooktop,Electric Oven,Microwave |
| Assoc Fees | 470 |
| Number of Garage Spaces | 3 |
| School District | Grapevine-Colleyville ISD |
| HOA Fee Includes | Full Use of Facilities,Management Fees |
| Pool Y/N | Yes |
| Year Built | 2004 |
| Community Features | Curbs,Greenbelt,Park,Playground,Sidewalks |
| Levels | Two |
| Unexempt Taxes | 11801 |
| Will Subdivide | No |
| Property Subtype | Single Family Residence |
| Subdivision Name | Silver Lake Estates Add |
| Transaction Type | For Sale |
| Occupant Type | Vacant |
| County | Tarrant |
| Property Type | Residential |
| Security Features | Security System Owned,Smoke Detector(s) |
| Construction Materials | Brick,Siding,Stone Veneer |
| Association Fee Frequency | Annually |
| Year Built Details | Preowned |
| HOA Type | Mandatory |
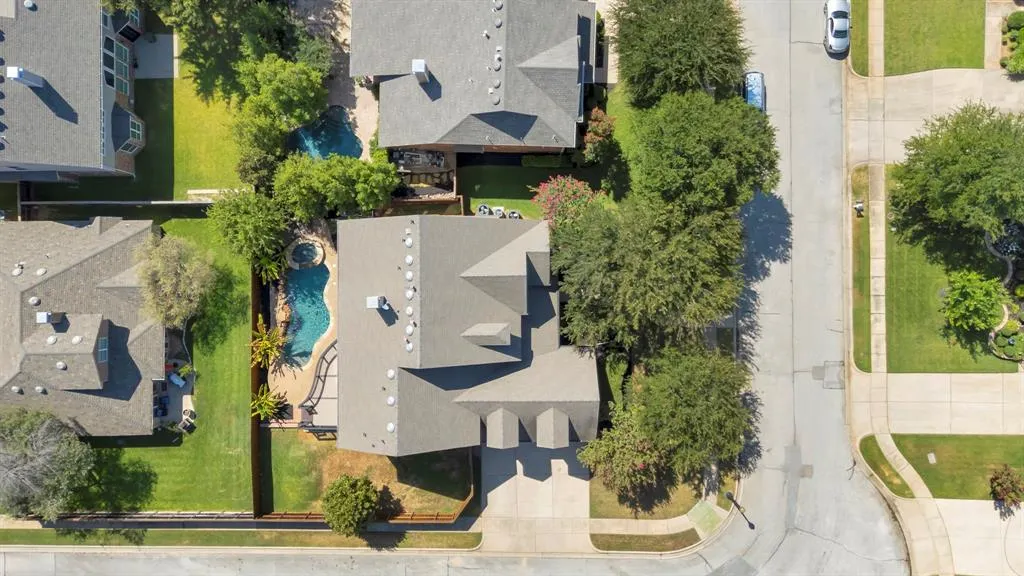
| Special Notes | Aerial Photo |
| Full Baths | 3 |
| Status | Active |
| Directions | From Hwy 121,head north on Main St. East on Dove Loop Rd. North on Inland Dr. West on Sycamore Rd which turns into Water Oak Trl. Home will be on the right. |
| City | Grapevine |
| Elementary School Name | Silver Lake |
| High School | Colleyville Heritage |
| Elementary School | Silver Lake |
| Virtual Tour URL Unbranded | https://www.propertypanorama.com/instaview/ntreis/21360223 |
| Virtual Tour URL Branded | my.matterport.com/show/?m=dF6mEqMpWRu |
| Standard Status | Active |
| Listing Terms | Cash,Conventional,FHA,VA Loan |
Interior Features
| Interior Features | Decorative Lighting,Double Vanity,Eat-in Kitchen,Granite Counters,Kitchen Island,Pantry,Vaulted Ceiling(s),Walk-In Closet(s) |
|---|---|
| Flooring | Carpet,Ceramic Tile |
| Fireplace Features | Gas Logs |
| Fireplaces Total | 1 |
| Dining Areas | 2 |
| Living Areas | 3 |
| Room Count | 12 |
| Half Baths | 1 |
| Lock Box Type | Blue BT LE |
| Total Bedrooms | 4 |
| Total Baths | 4 |
| Window Features | Window Coverings |
| Laundry Features | Utility Room,Full Size W/D Area,Dryer Hookup,Washer Hookup |
Exterior Features
| Exterior Features | Rain Gutters |
|---|---|
| Lot Features | Corner Lot,Interior Lot,Landscaped,Lrg. Backyard Grass,Sprinkler System,Subdivision |
| Fencing | Back Yard,Privacy,Wood |
| Garage Length | 27 |
| Garage Width | 20 |
| Lot Size Source | Assessor |
| Parking Features | Garage,Garage Door Opener,Garage Double Door,Garage Faces Side |
| Lot Size | Less Than .5 Acre (not Zero) |
| Covered Spaces | 3 |
| Foundation | Slab |
| Pool Features | In Ground,Outdoor Pool,Separate Spa/Hot Tub,Waterfall |
| Lot Size Area | 0.2320 |
| Lot Size Units | Acres |
| Structural Style | Single Detached |
| Garage Y/N | Yes |
| Lot Size Square Feet | 10105.9200 |
| Lot Size Acres | 0.2320 |
| Patio And Porch Features | Deck |
| Attached Garage Y/N | Yes |
Amenities
- Foreclosure
- Views
- Short Sale
- New Construction
- Adult 55+
- Lease To Own
- No HOA Fees
- Furnished
- Primary On Main
- Air Conditioning
- Seller Finance
- Green
- Fixer Upper
- Horse
- Golf
- Fireplace
- Deck
- Garage
- Basement
- Pool
Property vs Single Family Average in 76051
Price
Taxes
Year Built
Visits
 © 2026 North Texas Real Estate Information Systems, Inc. All rights reserved. Disclaimer: All information deemed reliable but not guaranteed and should be independently verified. All properties are subject to prior sale, change or withdrawal. Neither listing broker(s) nor M&D Real Estate - Royse City shall be responsible for any typographical errors, misinformation, misprints and shall be held totally harmless. The database information herein is provided from and copyrighted by the North Texas
