
Open House Sat, Sep 26th 01:00 PM - 03:00 PM








Address
1409 Autumnmist Drive, Allen, TX
Price
$ 440,000
Property Attributes
- MLS#21377376
- TypeSingle Family
- Listing Status Active
- CountyCOLLIN
- CityAllen
- NeighborhoodMorningside Add Ph 1
- Zip75002
- StyleTraditional
- Year Built1999
- Taxes$ 8062
- Price$ 440,000
- Bedrooms4
- Full Bathrooms2
- Half Bathrooms0
- Sqr Footage2221
- Lot Size0.17 Acres
Data Source:
North Texas Real Estate Info Systems (NTREIS)
Property Description
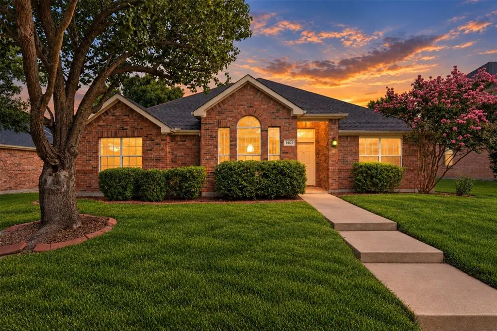
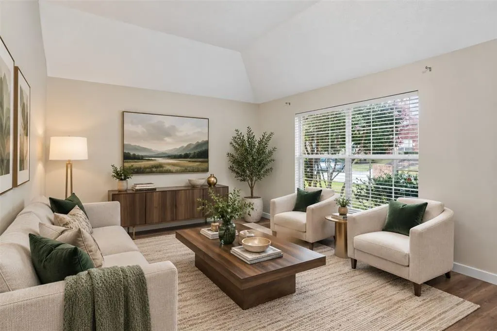
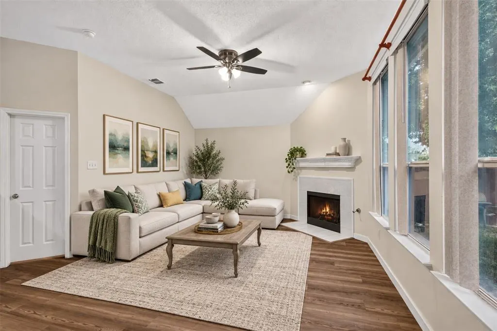
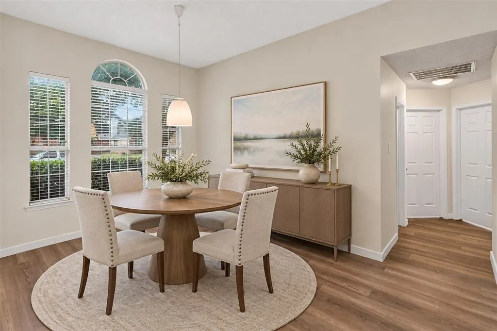
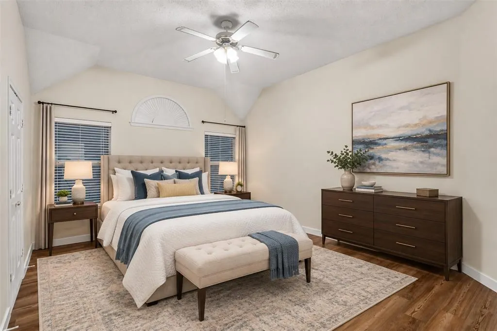
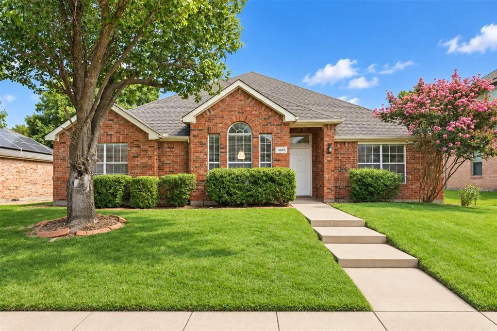
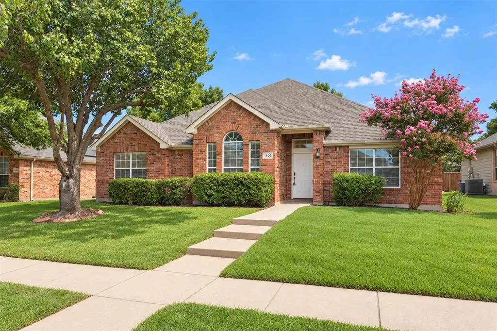
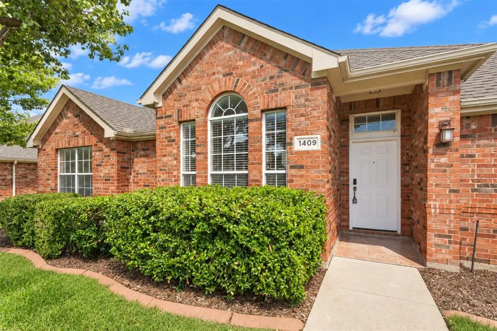
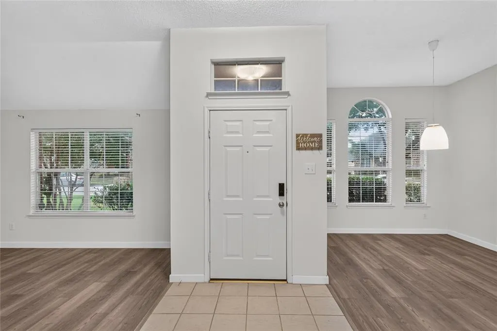
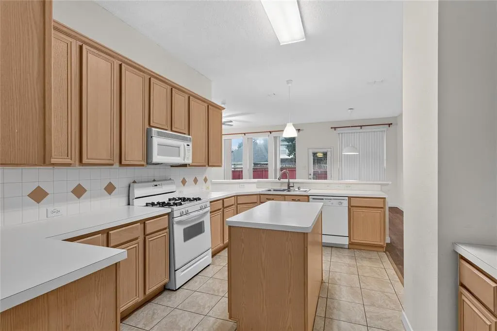
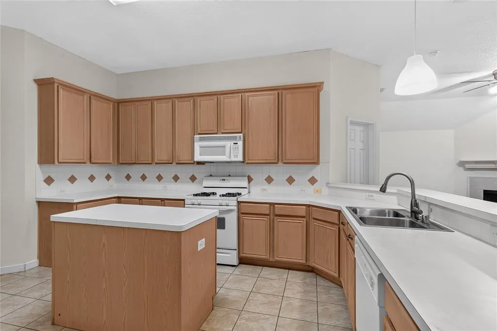
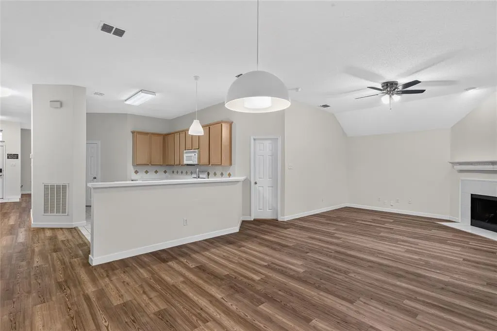
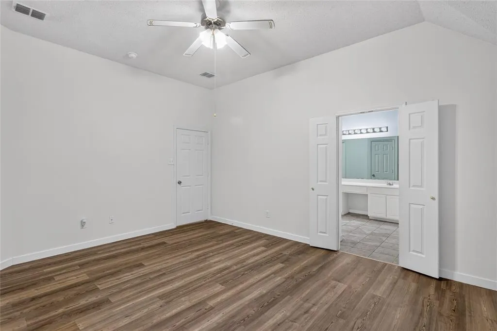
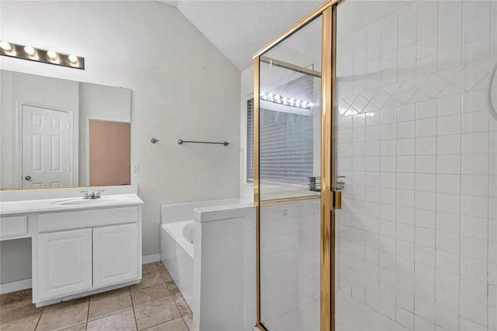
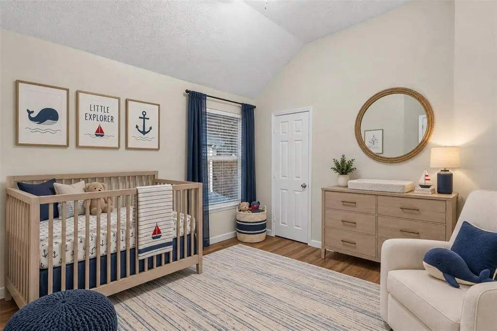
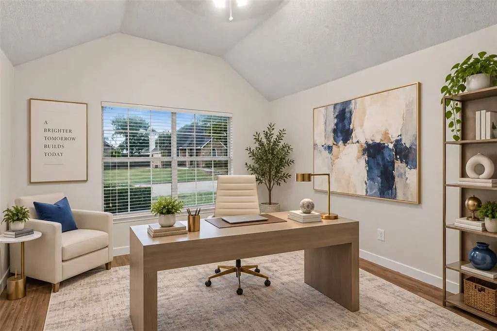
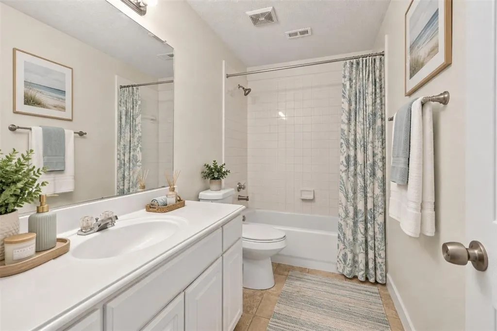
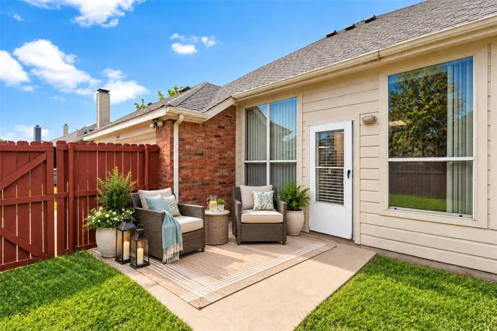
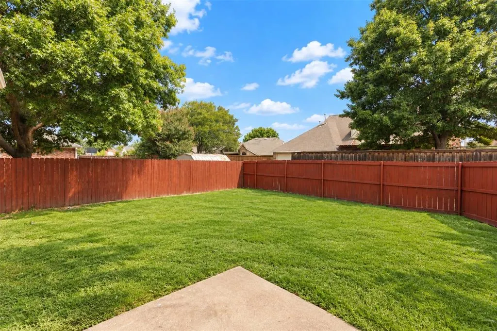
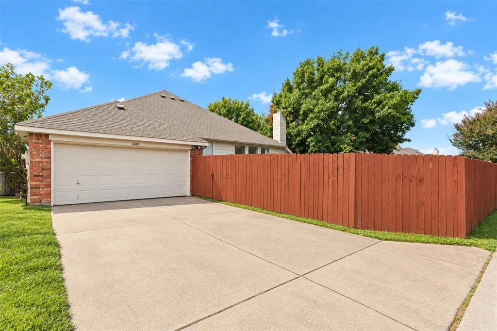
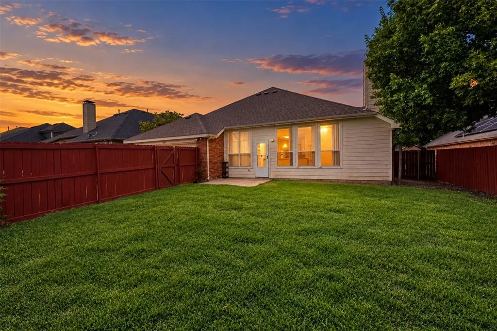
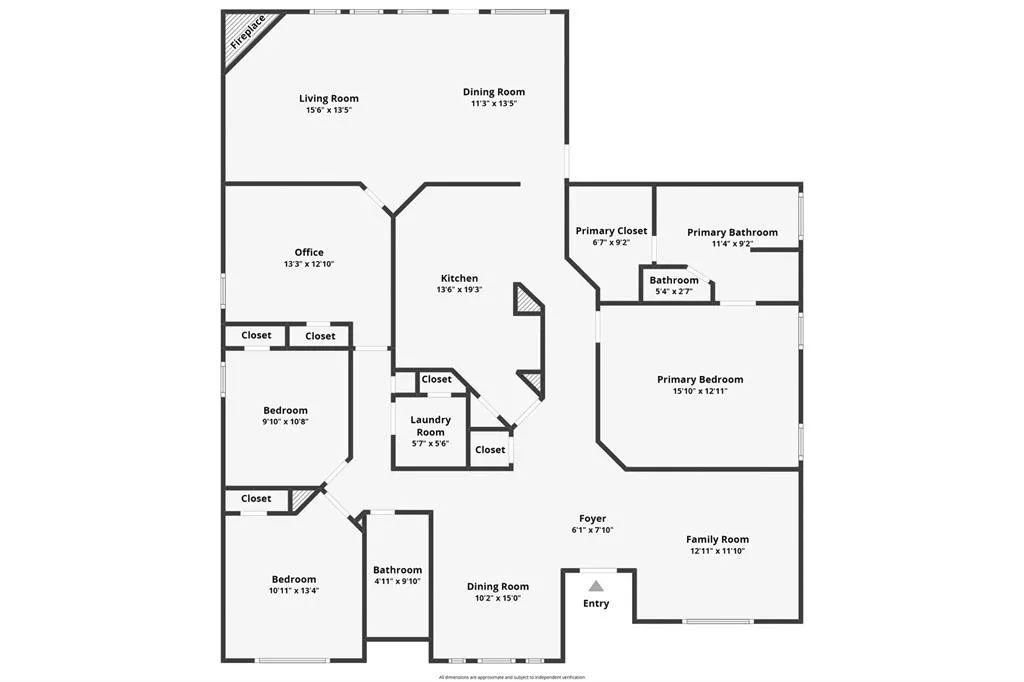
Beautiful single-story home in the established neighborhood of Morningside in Allen! This home offers a fantastic location close to everything you need for everyday living and features a versatile floor plan with plenty of flexible spaces to make your own. Upon entry, you’ll be greeted by two spacious open areas on either side of the front door. The formal dining room is located to the left, while the space to the right can easily be used as a home office, game room, or family sitting area. The large kitchen is truly the heart of the home, with direct access to the formal dining room, breakfast area, and living room. The bright and spacious living area features large windows that fill the room with natural light and a cozy fireplace, creating a welcoming space for relaxing or entertaining. The private primary suite is thoughtfully separated from the three secondary bedrooms for added privacy. The ensuite bathroom features a separate soaking tub and shower, double sinks, and a large walk-in closet. Three generously sized secondary bedrooms share a full bathroom on the other side of this home. Outside, the backyard offers a patio area and plenty of room for kids and pets to play or for gardening and outdoor activities. The low HOA of this community is a plus! Ideally located near Celebration Park and highly rated Allen ISD schools, with an abundance of shopping, dining, and entertainment nearby, including Allen Premium Outlets, Fairview Town Center, The Village at Allen, and more! Easy access to I-75 makes commuting to Dallas and surrounding areas a breeze.
| Elementary School |
|---|
| Olson Elementary School |
| Price History | |
|---|---|
| 9/23/2026 | Listed $440,000 |
General Features
| Heating | Central |
|---|---|
| Cooling | Ceiling Fan(s),Central Air |
| Utilities | Alley,City Sewer,City Water,Curbs,Individual Gas Meter,Individual Water Meter,Natural Gas Available |
| Possession | Closing/Funding |
| Roof | Composition |
| Appliances | Dishwasher,Disposal,Electric Oven,Gas Cooktop,Microwave,Plumbed For Gas in Kitchen,Vented Exhaust Fan |
| Assoc Fees | 100 |
| Number of Garage Spaces | 2 |
| School District | Allen ISD |
| HOA Fee Includes | Maintenance Grounds,Management Fees |
| Year Built | 1999 |
| Architectural Style | Traditional |
| Levels | One |
| Unexempt Taxes | 8062 |
| Will Subdivide | No |
| Property Subtype | Single Family Residence |
| Subdivision Name | Morningside Add Ph 1 |
| Transaction Type | For Sale |
| County | Collin |
| Property Type | Residential |
| Security Features | Smoke Detector(s) |
| Construction Materials | Brick |
| Association Fee Frequency | Quarterly |
| HOA Type | Mandatory |
| Full Baths | 2 |
| Status | Active |
| Directions | GPS friendly |
| City | Allen |
| Elementary School Name | Olson |
| High School | Allen |
| Open House | Public: Sat Sep 26,1:00PM-3:00PM |
| Elementary School | Olson |
| Virtual Tour URL Unbranded | https://www.propertypanorama.com/instaview/ntreis/21377376 |
| Virtual Tour URL Branded | www.zillow.com/view-imx/0c25ce92-f29d-42d7-b5a8-9ca474e2c23f/?utm_source=captureapp |
| Standard Status | Active |
| Junior High School | Lowery Freshman Center |
| Listing Terms | Cash,Conventional,FHA,VA Loan |
Interior Features
| Interior Features | Built-in Features,Kitchen Island,Open Floorplan,Pantry,Walk-In Closet(s) |
|---|---|
| Flooring | Luxury Vinyl Plank,Tile |
| Fireplace Features | Gas,Living Room |
| Fireplaces Total | 1 |
| Dining Areas | 2 |
| Living Areas | 2 |
| Room Count | 10 |
| Lock Box Type | Combo |
| Total Bedrooms | 4 |
| Total Baths | 2 |
| Window Features | Window Coverings |
| Laundry Features | Utility Room,Full Size W/D Area |
Exterior Features
| Exterior Features | Rain Gutters,Private Yard |
|---|---|
| Lot Features | Interior Lot,Sprinkler System |
| Fencing | Wood |
| Soil Type | Unknown |
| Garage Length | 20 |
| Garage Width | 19 |
| Parking Features | Concrete,Direct Access,Garage,Garage Faces Rear,Garage Single Door,Inside Entrance,Kitchen Level,Lighted,Side By Side |
| Lot Size | Less Than .5 Acre (not Zero) |
| Covered Spaces | 2 |
| Foundation | Slab |
| Lot Size Area | 0.1700 |
| Lot Size Units | Acres |
| Structural Style | Single Detached |
| Garage Y/N | Yes |
| Lot Size Square Feet | 7405.2000 |
| Lot Size Acres | 0.1700 |
| Patio And Porch Features | Rear Porch |
| Attached Garage Y/N | Yes |
Amenities
- Foreclosure
- Views
- Short Sale
- New Construction
- Adult 55+
- Lease To Own
- No HOA Fees
- Furnished
- Primary On Main
- Air Conditioning
- Seller Finance
- Green
- Fixer Upper
- Horse
- Golf
- Fireplace
- Deck
- Garage
- Basement
- Pool
Property vs Single Family Average in 75002
Price
Taxes
Year Built
Visits
 © 2026 North Texas Real Estate Information Systems, Inc. All rights reserved. Disclaimer: All information deemed reliable but not guaranteed and should be independently verified. All properties are subject to prior sale, change or withdrawal. Neither listing broker(s) nor M&D Real Estate - Royse City shall be responsible for any typographical errors, misinformation, misprints and shall be held totally harmless. The database information herein is provided from and copyrighted by the North Texas
