
Open House Sun, Sep 13th 01:00 PM - 03:00 PM - Views

Address
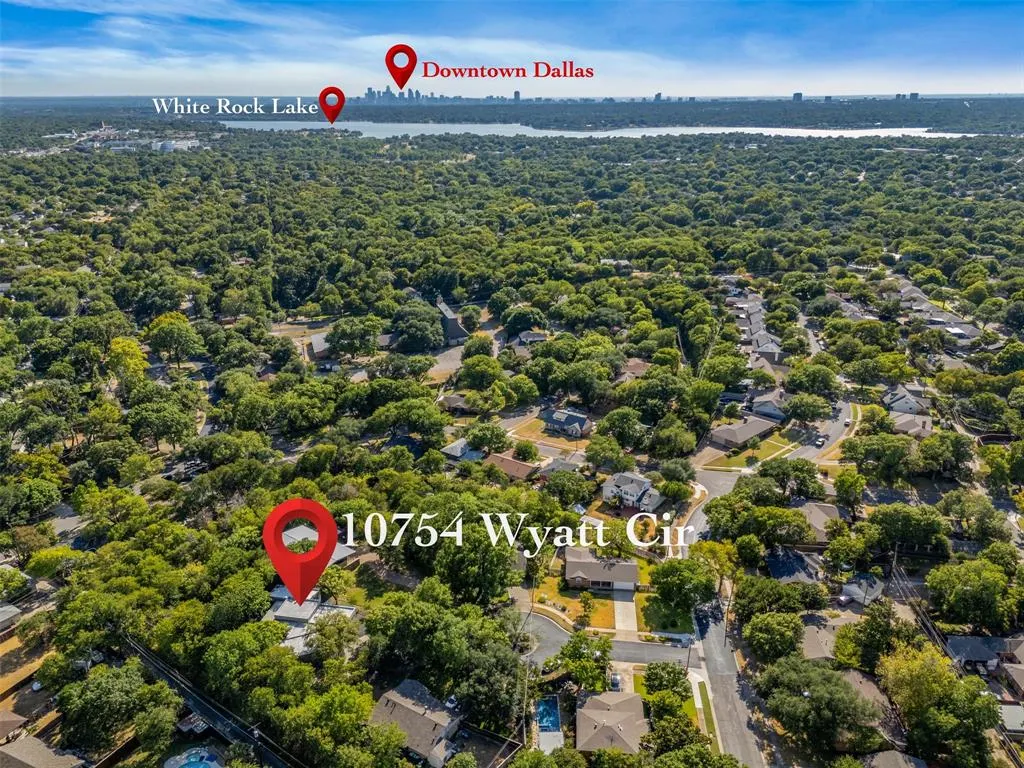
10754 Wyatt Circle, Dallas, TX
Price
$ 1,500,000
Property Attributes
- MLS#21378314
- TypeSingle Family
- Listing Status Active
- CountyDALLAS
- CityDallas
- NeighborhoodHarbour Bluffs
- Zip75218
- StyleContemporary/Modern
- Year Built2009
- Taxes$ 17109
- Price$ 1,500,000
- Bedrooms3
- Full Bathrooms2
- Half Bathrooms0
- Sqr Footage2289
- Lot Size0.612 Acres
Data Source:
North Texas Real Estate Info Systems (NTREIS)
Property Description
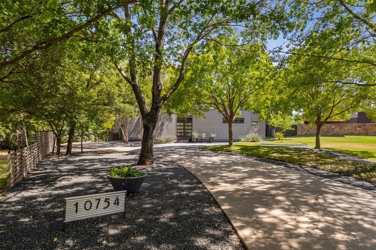
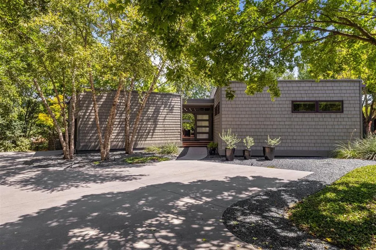
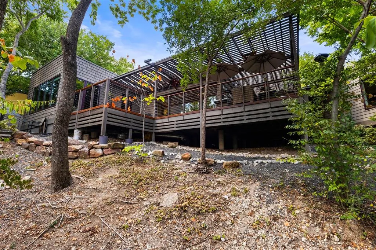
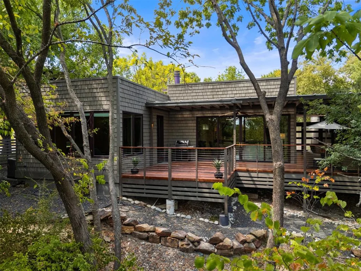
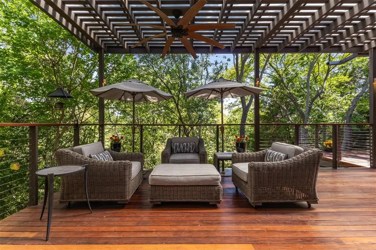
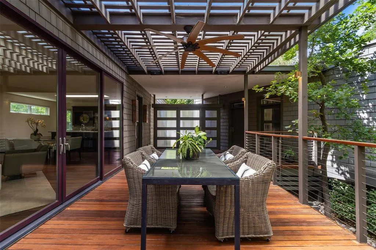
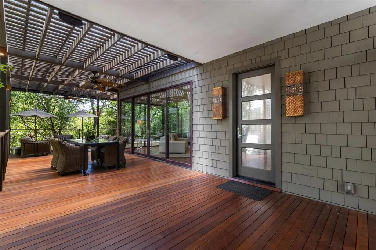
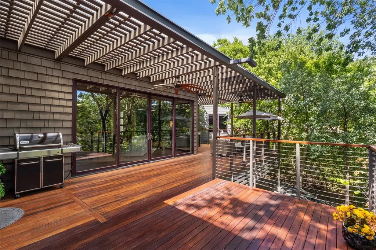
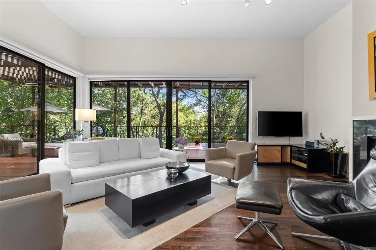
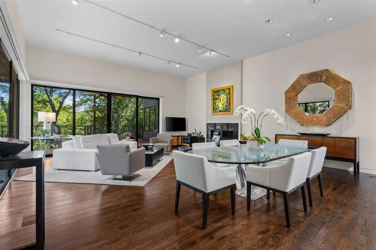
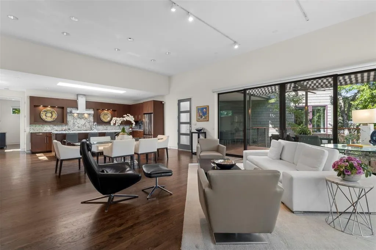
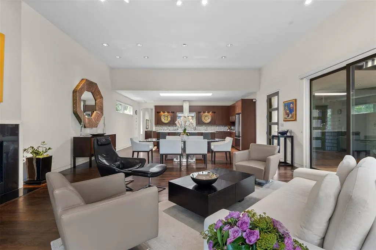
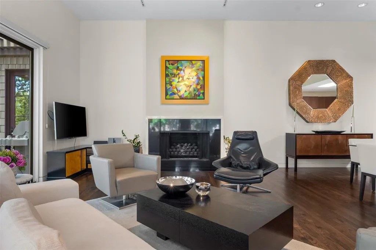
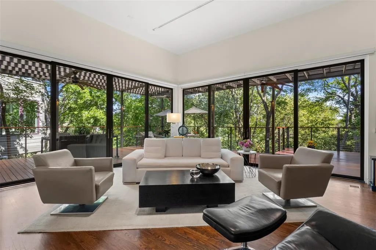
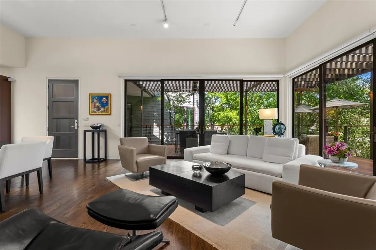
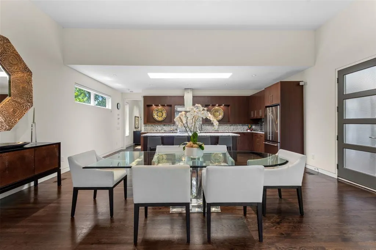
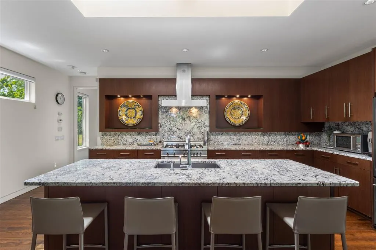
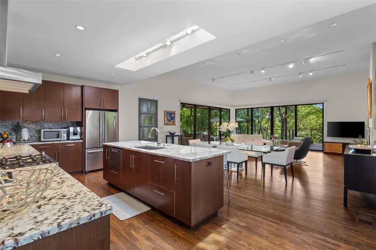
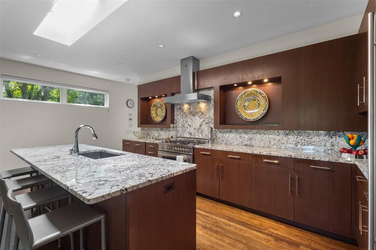
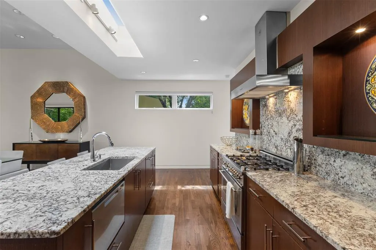
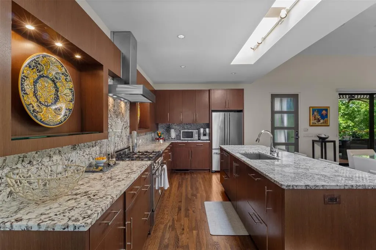
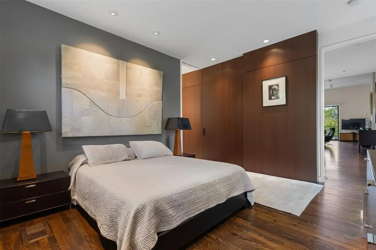
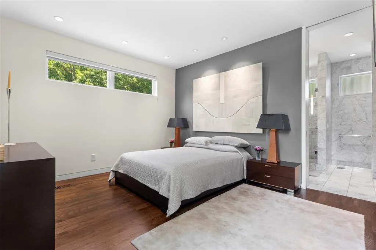
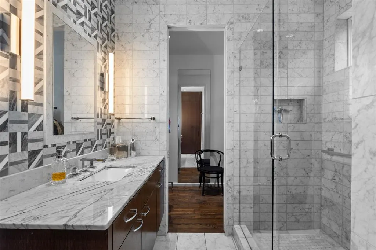
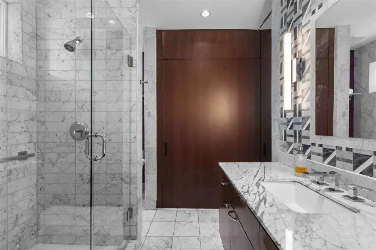
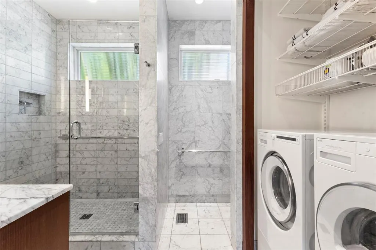
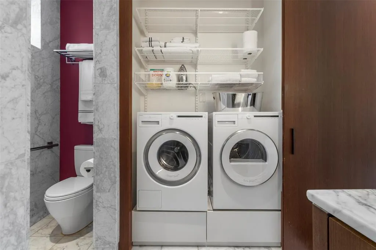
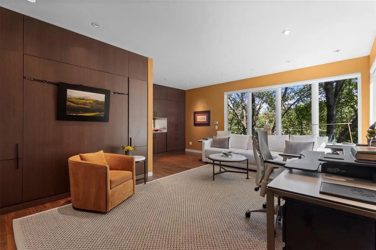
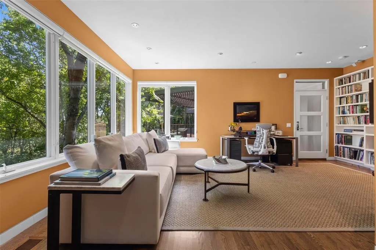
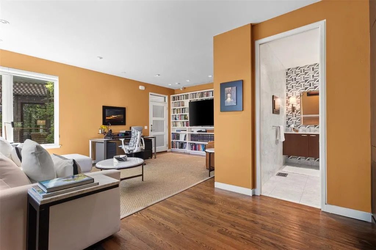
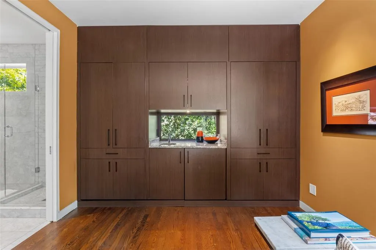
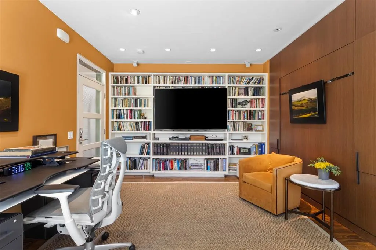
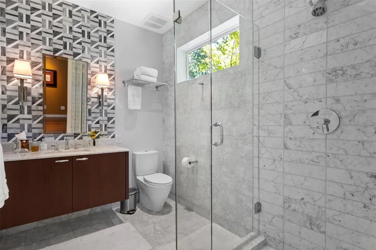
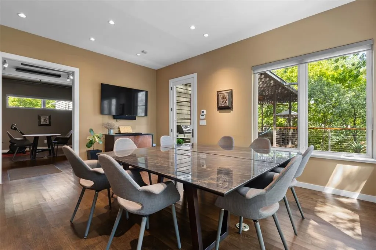
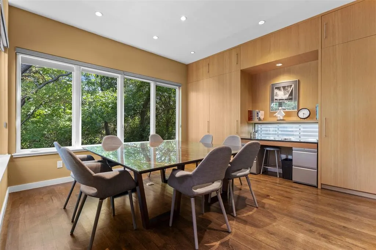
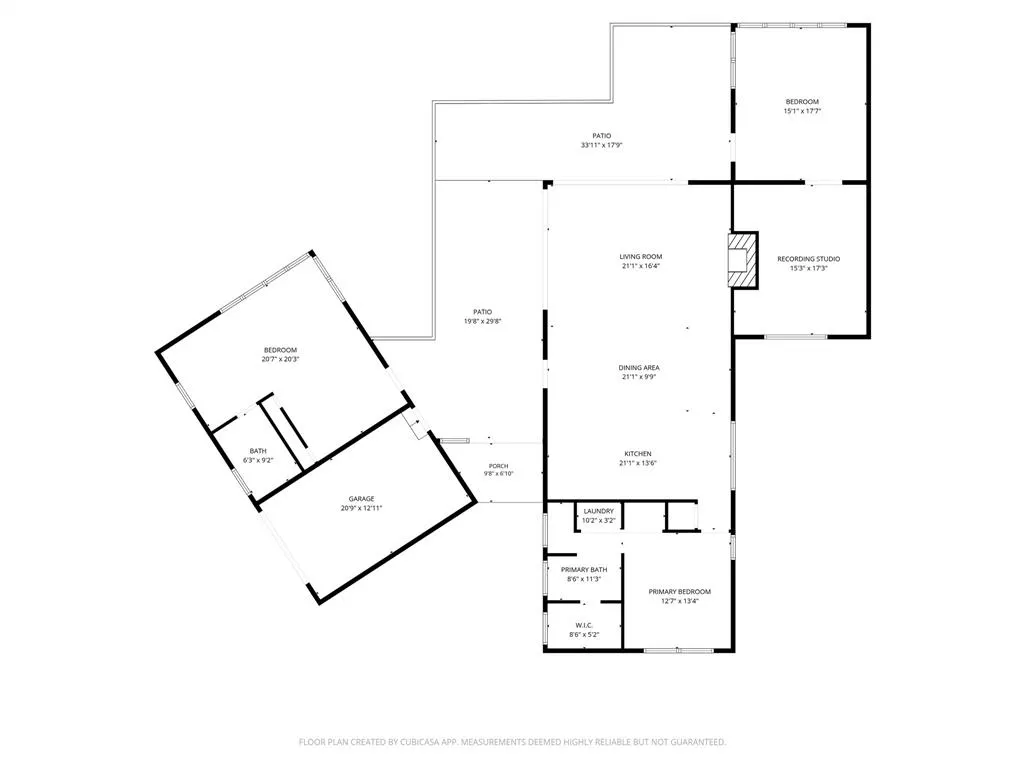
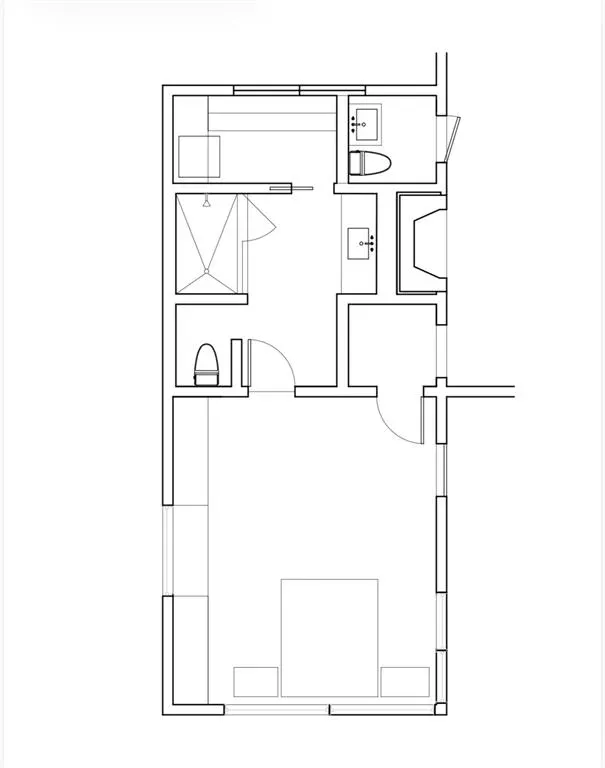
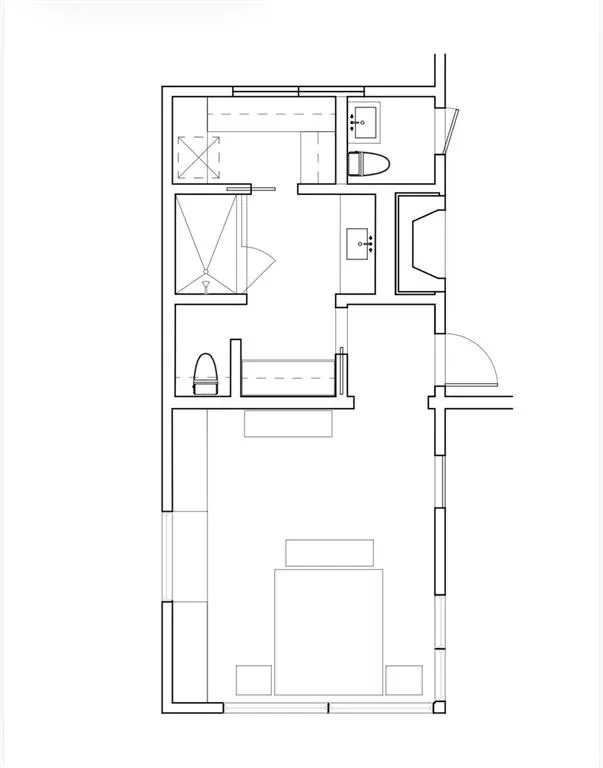
Set on an extraordinary .612 acre site, this architecturally significant contemporary home was designed by FAIA architects Duane Landry & Jane Landry of Landry & Landry Architects. Duane & Jane both studied under O'Neil Ford, who was widely considered the father of the Texas Modern style. Landry & Landry specialized in creating modern, religious, residential & academic spaces. From the moment you arrive at the sweeping sculptural driveway, you know you've arrived somewhere special. The architecture intentionally rests lightly on the terrain rather than dominating it, providing a unique sense of privacy rarely experienced in the heart of the city. Built in two separate angled parts connected by an expansive elevated deck, this 3-bedroom, 2 bath home-which currently includes a recording studio-overlooks the lush, wooded hillside. Through the entrance gate, you're immediately immersed in the idyllic setting, feeling as if you're living with nature. Entering the great room, you can feel the impeccable craftsmanship, a remarkable sense of scale & the refined architectural details throughout with soaring ceiling heights & walls of retractable glass doors that seamlessly connect to the surrounding topography. Gourmet kitchen featuring dual Fischer & Paykel dishwashers, a 36 inch Bertazzoni gas range, expansive island, & custom cabinetry. Beautiful primary bedroom with an ensuite bath featuring Carrera Marble. Across the deck is the 2nd bedroom with its own bath & small kitchenette. The 3rd bedroom currently has a private entrance with gorgeous views & walls of custom white oak cabinetry. Adjacent to the 3rd bedroom is currently the recording studio which could easily be converted into a phenomenal bathroom-closet configuration creating a spectacular primary bedroom suite. Rarely does an opportunity become available to own such an architecturally significant home in Dallas. Featured in the AIA Dallas Tour of Homes as well as the White Rock Home Tour.
| Elementary School |
|---|
| Reilly Elementary School |
| Price History | |
|---|---|
| 9/11/2026 | Listed $1,500,000 |
General Features
| Heating | Central,Natural Gas |
|---|---|
| Cooling | Central Air,Electric |
| Utilities | City Sewer,City Water |
| Possession | Negotiable |
| Roof | Other |
| Appliances | Dishwasher,Disposal,Gas Range,Refrigerator,Tankless Water Heater |
| Number of Garage Spaces | 1 |
| School District | Dallas ISD |
| Year Built | 2009 |
| Architectural Style | Contemporary/Modern |
| Levels | One |
| Unexempt Taxes | 17109 |
| Will Subdivide | No |
| Property Subtype | Single Family Residence |
| Subdivision Name | Harbour Bluffs |
| Transaction Type | For Sale |
| County | Dallas |
| Property Type | Residential |
| Construction Materials | Cedar |
| Year Built Details | Preowned |
| HOA Type | None |
| Full Baths | 2 |
| Status | Active |
| Directions | From Garland Road go Northwest on Easton Road then Northeast on Wyatt St. then South on Wyatt Circle |
| City | Dallas |
| Elementary School Name | Reilly |
| High School | Adams |
| Open House | Public: Sun Sep 13,1:00PM-3:00PM |
| Elementary School | Reilly |
| Virtual Tour URL Unbranded | https://www.propertypanorama.com/instaview/ntreis/21378314 |
| Standard Status | Active |
| Listing Terms | Cash,Conventional |
Interior Features
| Interior Features | Decorative Lighting,Eat-in Kitchen,Granite Counters,Kitchen Island,Natural Woodwork,Open Floorplan,Pantry,Walk-In Closet(s) |
|---|---|
| Flooring | Wood |
| Fireplace Features | Living Room |
| Fireplaces Total | 1 |
| Dining Areas | 1 |
| Living Areas | 1 |
| Room Count | 7 |
| Lock Box Type | None |
| Total Bedrooms | 3 |
| Total Baths | 2 |
| Window Features | Skylights(s),Window Coverings |
| Laundry Features | Dryer Hookup,Washer Hookup |
Exterior Features
| Exterior Features | Covered Deck,Rain Gutters,Lighting,Outdoor Living Center |
|---|---|
| Lot Features | Cul-De-Sac,Hilly,Interior Lot,Irregular Lot,Many Trees,Sloped,Sprinkler System |
| Vegetation | Heavily Wooded |
| Fencing | Wood |
| Garage Length | 22 |
| Garage Width | 13 |
| Lot Size Source | Public Records |
| Parking Features | Driveway,Garage Door Opener,Garage Faces Side,Garage Single Door |
| Lot Size | .5 to < 1 Acre |
| Covered Spaces | 1 |
| Foundation | Slab |
| Lot Size Area | 0.6120 |
| Lot Size Dimensions | 32x270 |
| Lot Size Units | Acres |
| Structural Style | Single Detached |
| Garage Y/N | Yes |
| Lot Size Square Feet | 26658.7200 |
| Lot Size Acres | 0.6120 |
| Patio And Porch Features | Covered,Deck,Wrap Around |
| Attached Garage Y/N | Yes |
Amenities
- Foreclosure
- Views
- Short Sale
- New Construction
- Adult 55+
- Lease To Own
- No HOA Fees
- Furnished
- Primary On Main
- Air Conditioning
- Seller Finance
- Green
- Fixer Upper
- Horse
- Golf
- Fireplace
- Deck
- Garage
- Basement
- Pool
Property vs Single Family Average in 75218
Price
Taxes
Year Built
Visits
 © 2026 North Texas Real Estate Information Systems, Inc. All rights reserved. Disclaimer: All information deemed reliable but not guaranteed and should be independently verified. All properties are subject to prior sale, change or withdrawal. Neither listing broker(s) nor M&D Real Estate - Royse City shall be responsible for any typographical errors, misinformation, misprints and shall be held totally harmless. The database information herein is provided from and copyrighted by the North Texas
