
Views
Address
896 Randy Drive, Woodway, TX
Price
$ 289,900
Property Attributes
- MLS#21379791
- TypeSingle Family
- Listing Status Active
- CountyMCLENNAN
- CityWoodway
- NeighborhoodHammel N D
- Zip76712
- StyleSingle Family Residence
- Year Built1962
- Taxes$ 4751
- Price$ 289,900
- Bedrooms3
- Full Bathrooms1
- Half Bathrooms1
- Sqr Footage2366
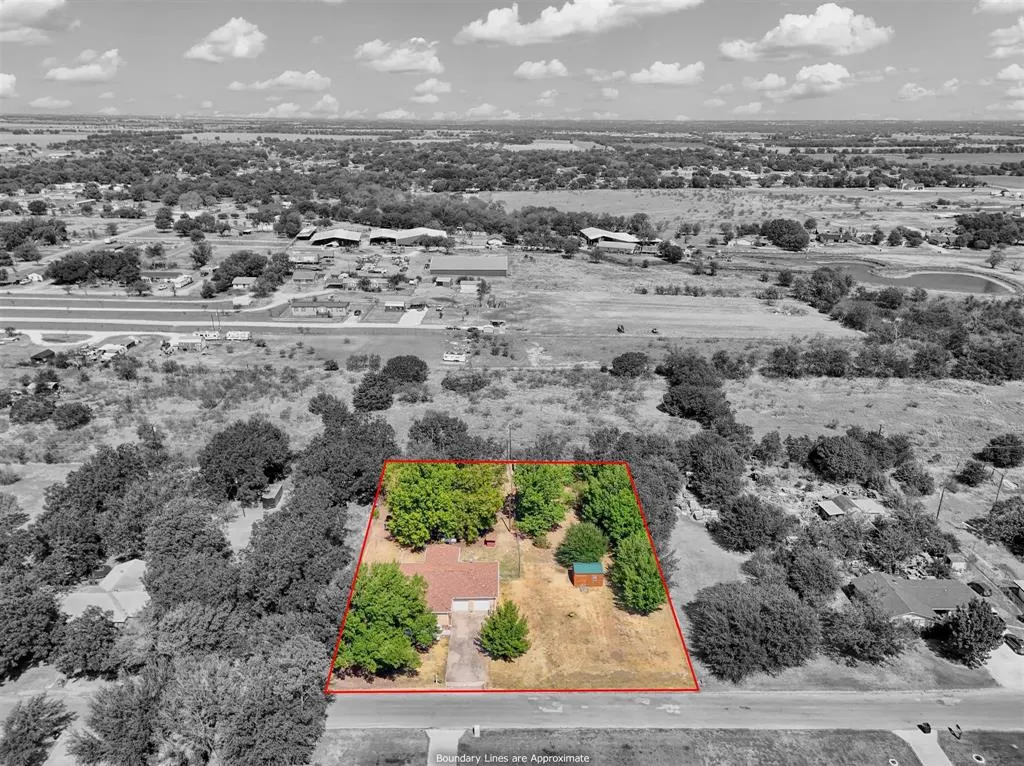
- Lot Size1 Acres
Data Source:
North Texas Real Estate Info Systems (NTREIS)
Property Description
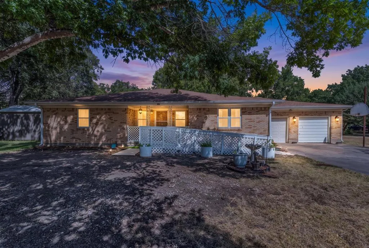
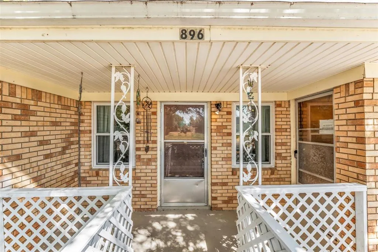
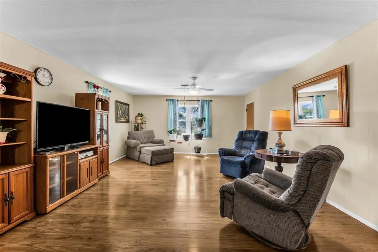
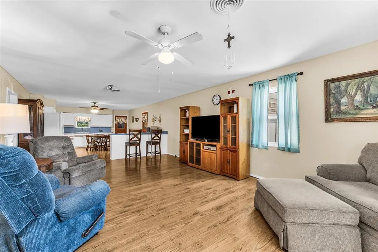
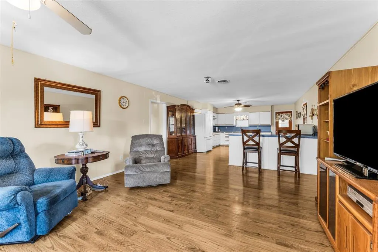
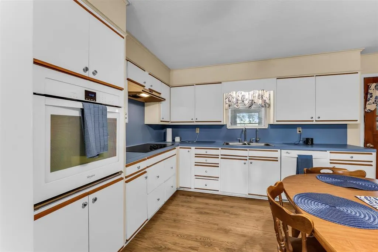
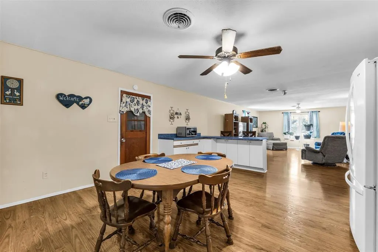
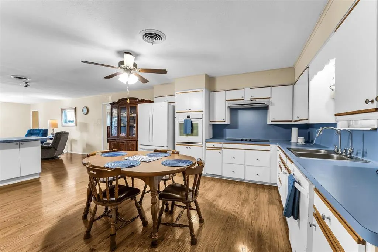
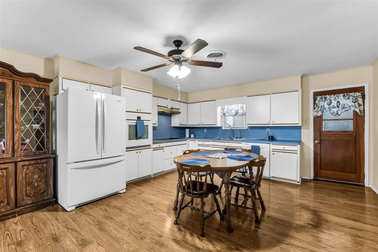
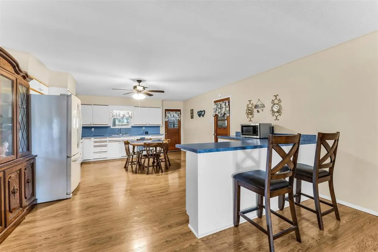
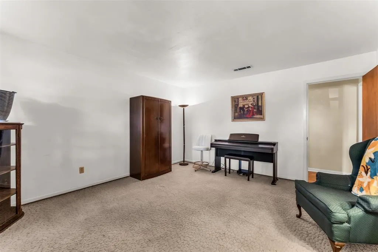
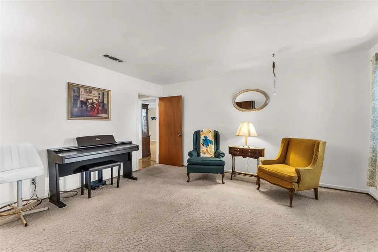
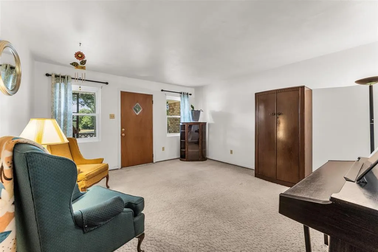
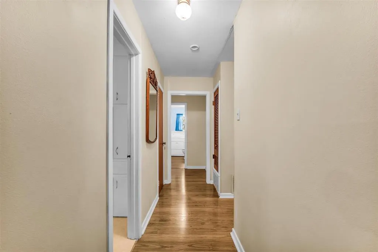
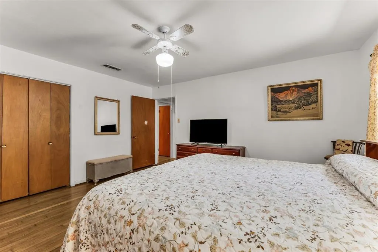
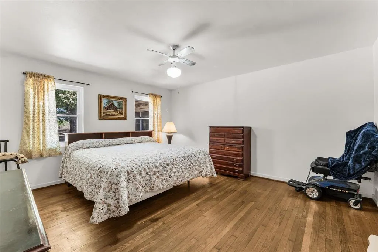
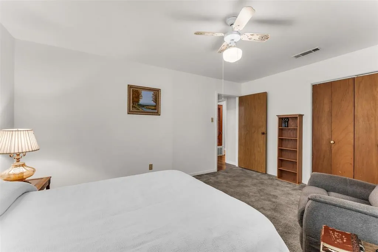
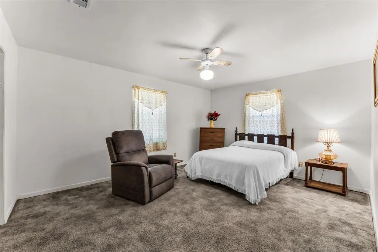
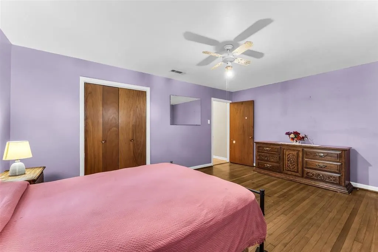
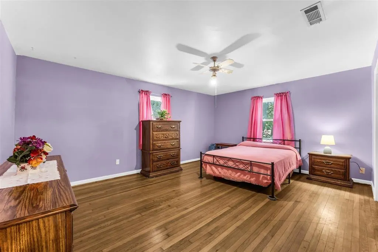
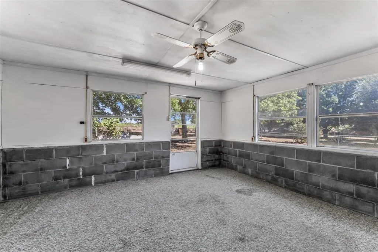
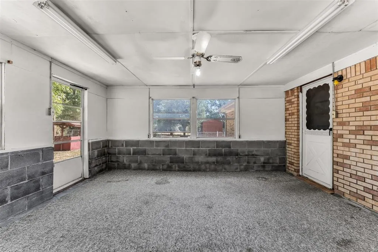
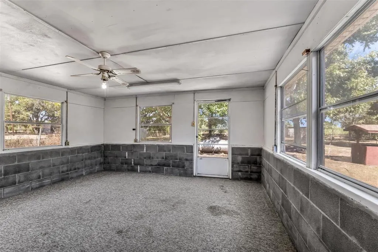
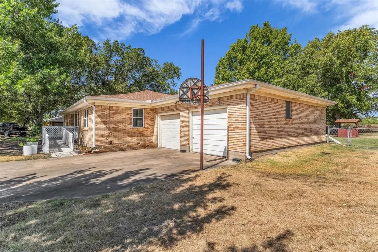
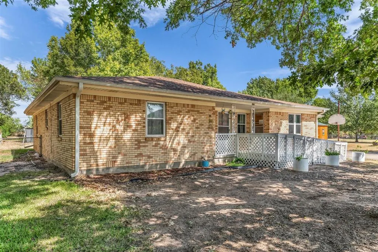
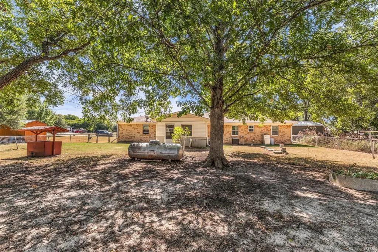
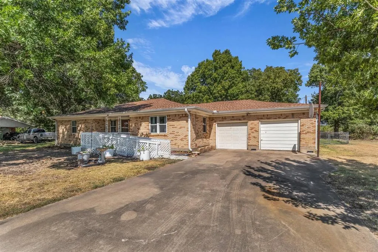
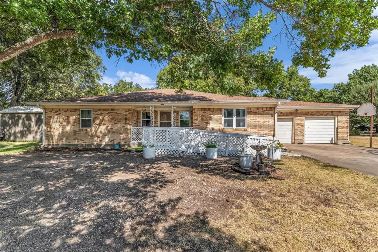
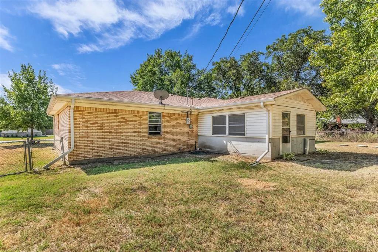
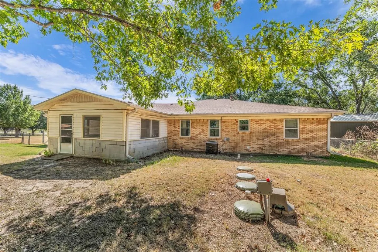
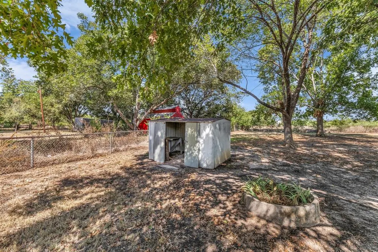
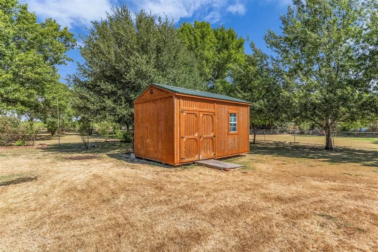
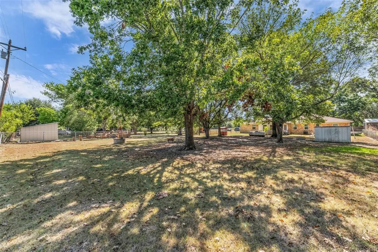
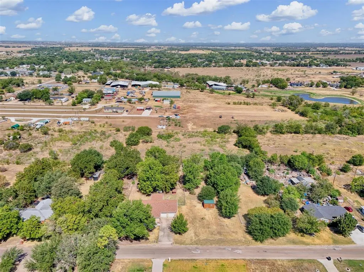
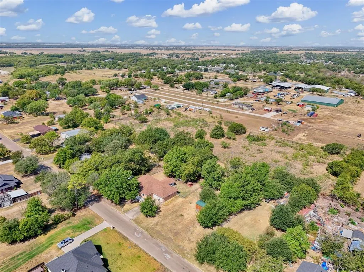
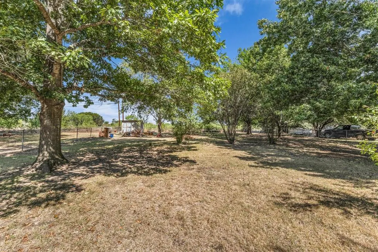
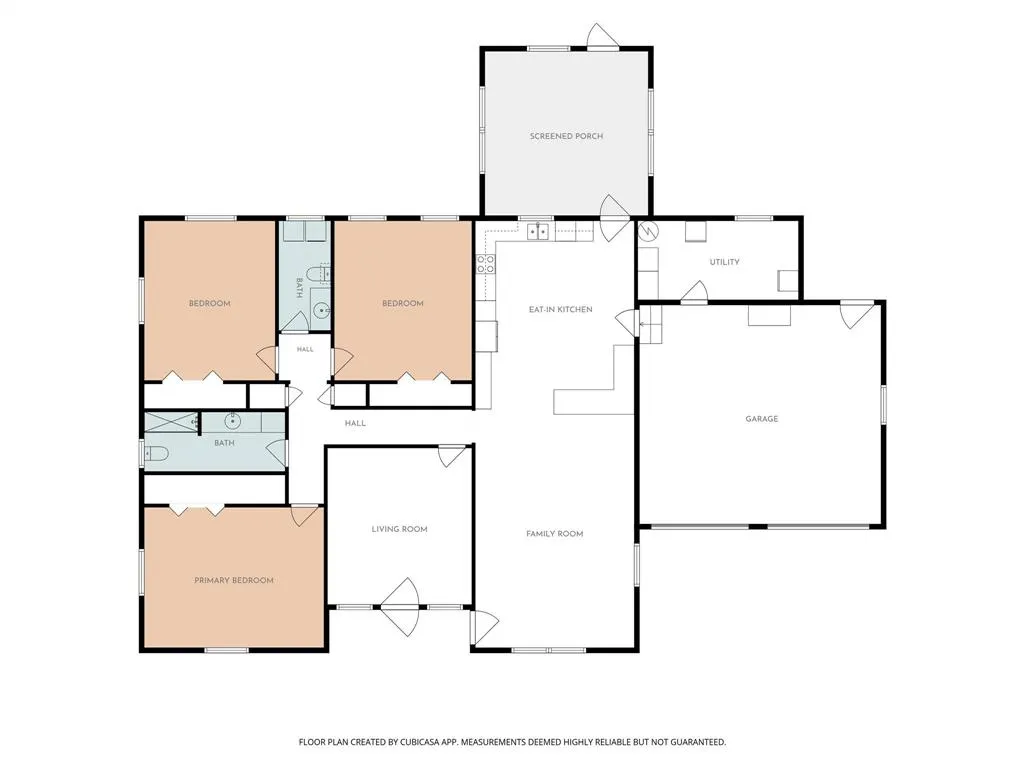
Welcome to 896 Randy Dr in Woodway, where comfortable country-style living meets everyday convenience. Situated on approximately one acre in a pleasant, established area, this 3-bedroom, 1.5-bath brick home offers approximately 2,366 square feet, a spacious layout, and plenty of room to enjoy inside and out. The open floor plan connects the living, family, dining, and kitchen areas, making the home ideal for both relaxed daily living and entertaining. The generous eat-in kitchen features abundant cabinetry, ample counter and workspace, and a breakfast bar for additional seating. Wood-look flooring throughout much of the main living area adds warmth and creates a natural flow between rooms. Accessibility features include a ramped entrance and an interior layout designed for easier mobility. The enclosed patio offers a versatile space for relaxing, gathering, or enjoying peaceful backyard views throughout the year. Outside, mature trees and an expansive yard create a quiet, country-like setting with plenty of open space. Multiple storage sheds provide convenient room for lawn equipment, tools, hobbies, and more. An attached two-car garage, gutters, and the approximately one-acre lot add to the home's practical appeal. With generous living space, flexible indoor and outdoor areas, and a peaceful setting in a desirable Speegleville location, 896 Randy Dr is a wonderful place to call home.
| Elementary School |
|---|
| Woodway Elementary School |
| Price History | |
|---|---|
| 9/14/2026 | Listed $289,900 |
General Features
| Heating | Central,Electric,Propane |
|---|---|
| Cooling | Ceiling Fan(s),Central Air,Electric |
| Utilities | Asphalt,Co-op Electric,Electricity Available,Electricity Connected,Individual Water Meter,Outside City Limits,Phone Available,Septic |
| Possession | Closing/Funding |
| Roof | Composition,Shingle |
| Appliances | Dishwasher,Electric Cooktop,Electric Oven,Gas Water Heater,Refrigerator,Vented Exhaust Fan,Water Softener |
| Easements | Electric,Telephone,Utilities,Water Lines |
| Number of Garage Spaces | 2 |
| Restrictions | No Known Restriction(s) |
| School District | Midway ISD |
| Year Built | 1962 |
| Levels | One |
| Unexempt Taxes | 4751 |
| Will Subdivide | No |
| Property Subtype | Single Family Residence |
| Subdivision Name | Hammel N D |
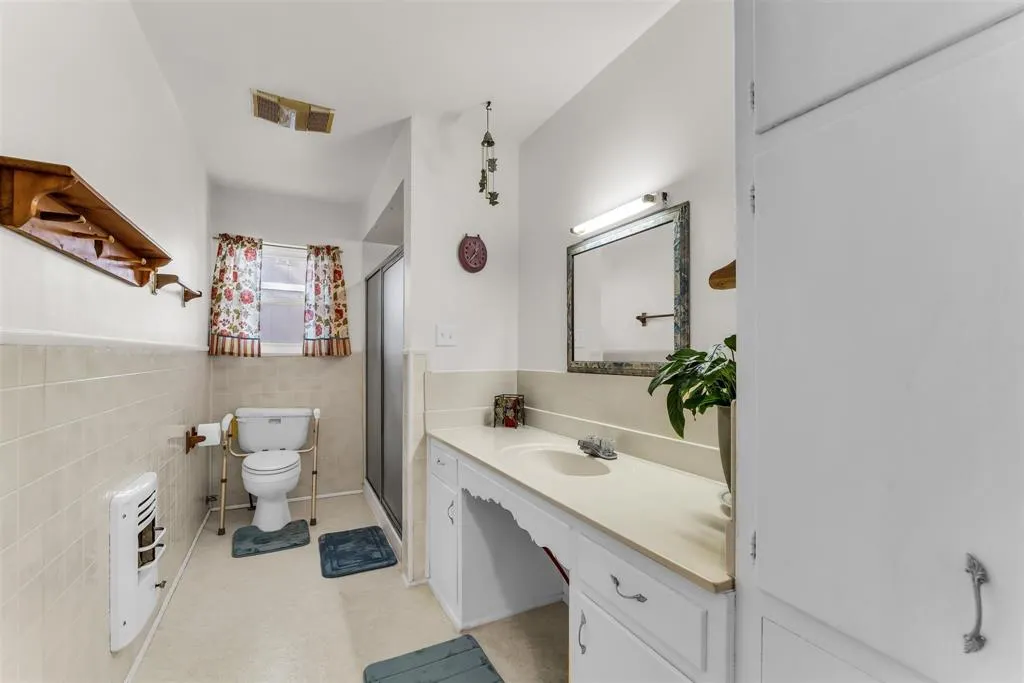
| Accessibility Features | Accessible Approach with Ramp,Accessible Bath - Full,Accessible Bath - Half+Hall,Accessible Bedroom,Accessible Entrance,Accessible Hallway(s),Accessible Kitchen |
| Transaction Type | For Sale |
| Occupant Type | Owner |
| County | McLennan |
| Property Type | Residential |
| Security Features | Security Lights,Smoke Detector(s) |
| Construction Materials | Brick,Siding |
| Year Built Details | Preowned |
| HOA Type | None |
| Special Notes | Verify Tax Exemptions |
| Full Baths | 1 |
| Status | Active |
| Directions | Use GPS |
| City | Woodway |
| Elementary School Name | Woodway |
| High School | Midway |
| Elementary School | Woodway |
| Virtual Tour URL Unbranded | https://www.propertypanorama.com/instaview/ntreis/21379791 |
| Standard Status | Active |
| Listing Terms | Cash,Conventional,FHA,VA Loan |
Interior Features
| Interior Features | Built-in Features,Cable TV Available,Eat-in Kitchen,High Speed Internet Available,Open Floorplan,Walk-In Closet(s) |
|---|---|
| Flooring | Carpet,Laminate,Wood,Wood Under Carpet |
| Dining Areas | 1 |
| Living Areas | 2 |
| Room Count | 8 |
| Half Baths | 1 |
| Lock Box Type | Combo |
| Total Bedrooms | 3 |
| Total Baths | 2 |
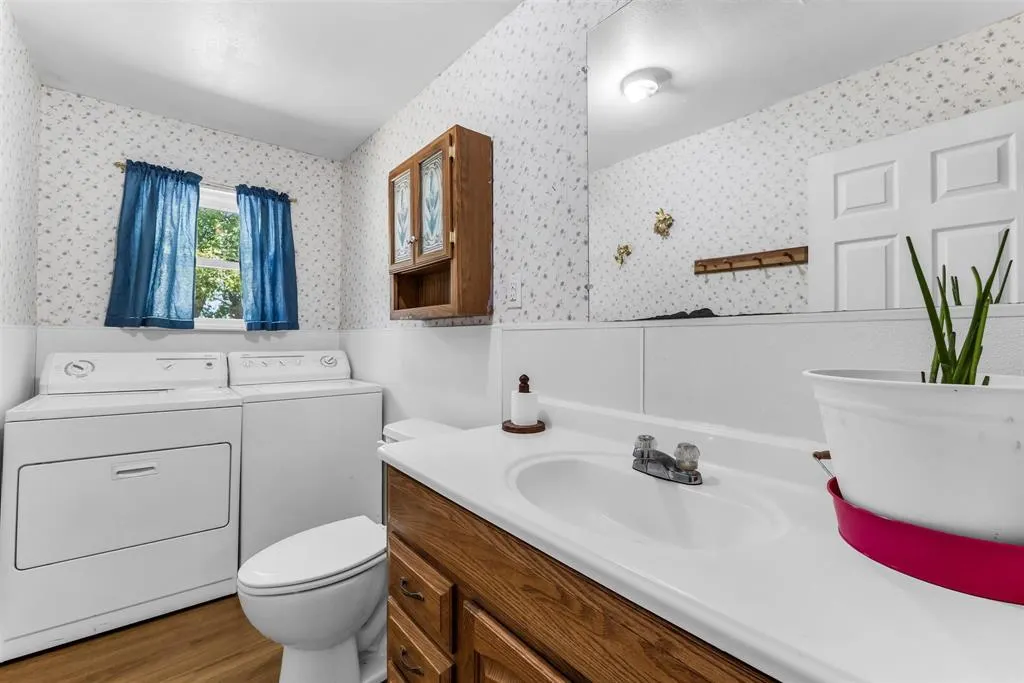
| Laundry Features | Electric Dryer Hookup,In Garage,Full Size W/D Area,Washer Hookup |
Exterior Features
| Exterior Features | Covered Patio/Porch,Rain Gutters |
|---|---|
| Lot Features | Cleared,Sprinkler System |
| Vegetation | Cleared,Grassed |
| Fencing | Back Yard,Chain Link |
| Soil Type | Unknown |
| Other Structures | Shed(s) |
| Lot Size Source | Public Records |
| Parking Features | Concrete,Driveway,Garage,Garage Door Opener,Garage Double Door,Garage Faces Front,Inside Entrance,Lighted |
| Lot Size | 1 to < 3 Acres |
| Covered Spaces | 2 |
| Foundation | Pillar/Post/Pier |
| Lot Size Area | 1.0000 |
| Lot Size Units | Acres |
| Structural Style | Single Detached |
| Garage Y/N | Yes |
| Lot Size Square Feet | 43560.0000 |
| Lot Size Acres | 1.0000 |
| Patio And Porch Features | Covered,Enclosed,Front Porch,Glass Enclosed,Patio |
| Attached Garage Y/N | Yes |
Amenities
- Foreclosure
- Views
- Short Sale
- New Construction
- Adult 55+
- Lease To Own
- No HOA Fees
- Furnished
- Primary On Main
- Air Conditioning
- Seller Finance
- Green
- Fixer Upper
- Horse
- Golf
- Fireplace
- Deck
- Garage
- Basement
- Pool
Property vs Single Family Average in 76712
Price
Taxes
Year Built
 © 2026 North Texas Real Estate Information Systems, Inc. All rights reserved. Disclaimer: All information deemed reliable but not guaranteed and should be independently verified. All properties are subject to prior sale, change or withdrawal. Neither listing broker(s) nor M&D Real Estate - Royse City shall be responsible for any typographical errors, misinformation, misprints and shall be held totally harmless. The database information herein is provided from and copyrighted by the North Texas
