
Open House Sat, Oct 3rd 02:00 PM - 05:00 PM - New Construction - Eco Friendly

Address
3801 Buffalo Grass Trail, Crandall, TX
Price
$ 336,852
Property Attributes
- MLS#21393644
- TypeSingle Family
- Listing Status Active
- CountyKAUFMAN
- CityCrandall
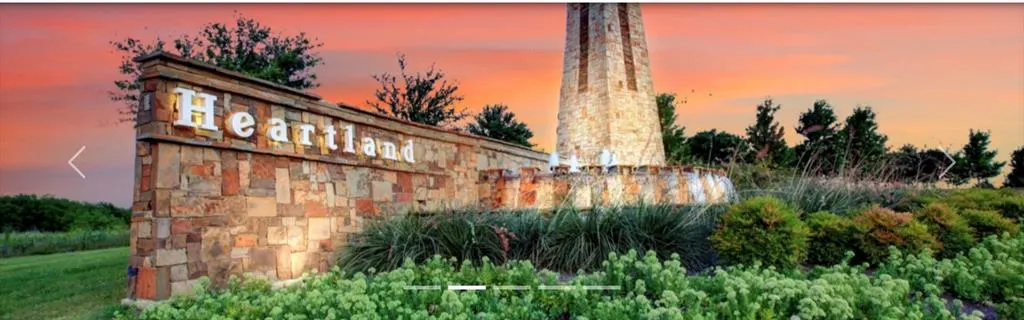
- NeighborhoodHeartland PH 21
- Zip75114
- StyleTraditional
- Year Built2026
- Taxes$ 1478
- Price$ 336,852
- Bedrooms4
- Full Bathrooms2
- Half Bathrooms0
- Sqr Footage2343
- Lot Size0.235 Acres
Data Source:
North Texas Real Estate Info Systems (NTREIS)
Property Description
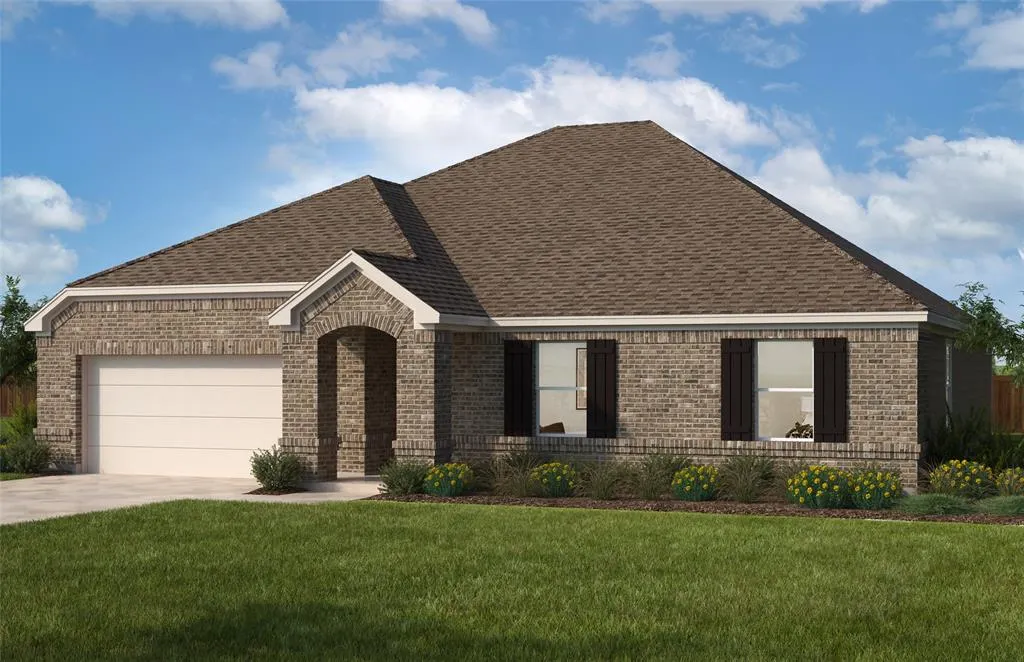
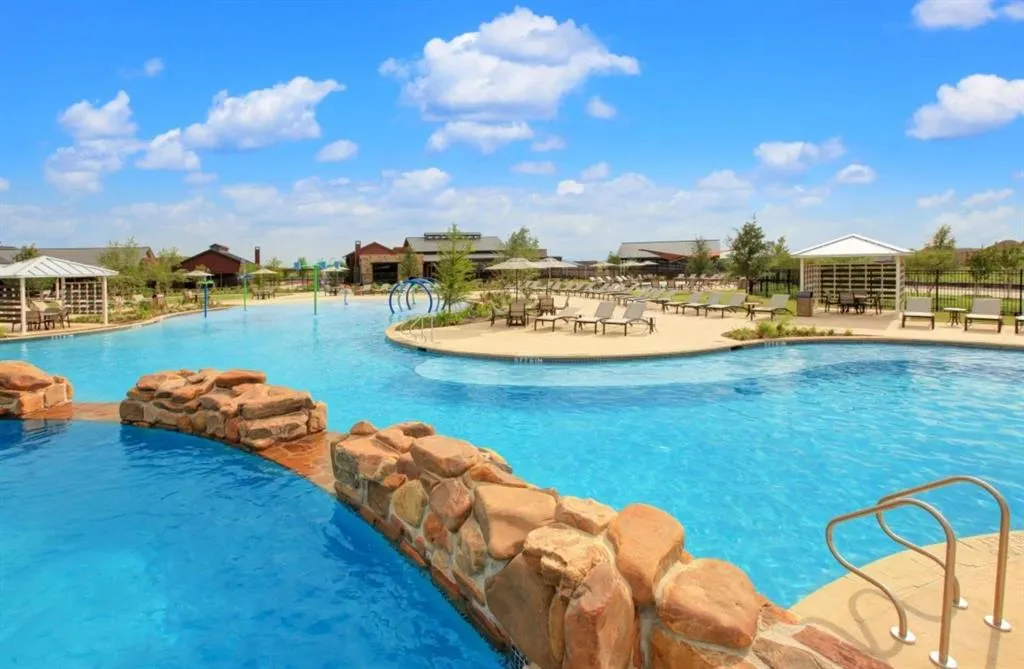
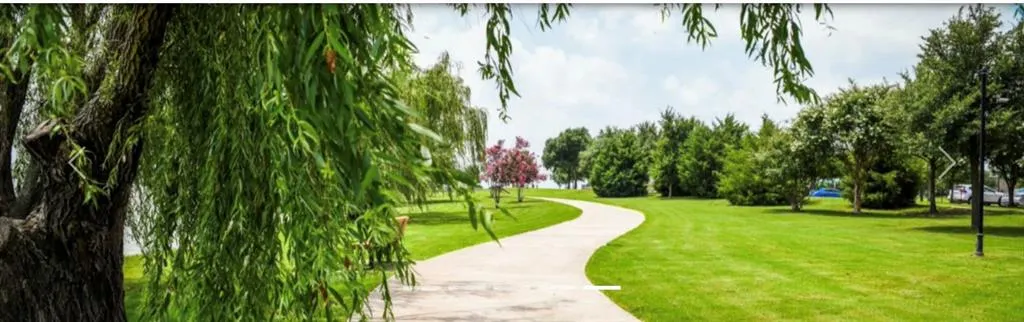
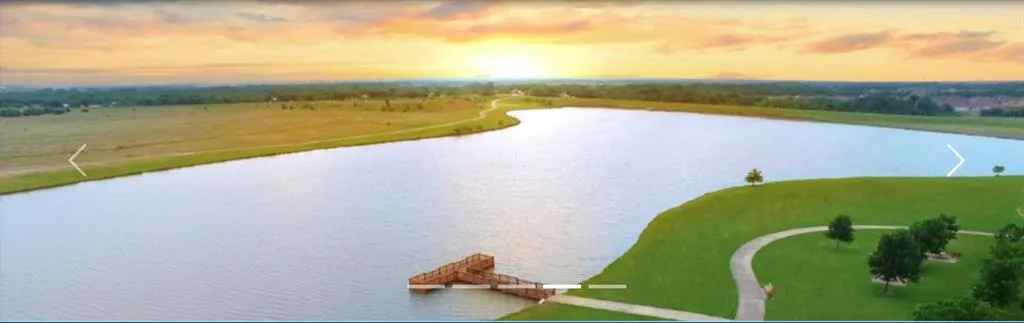
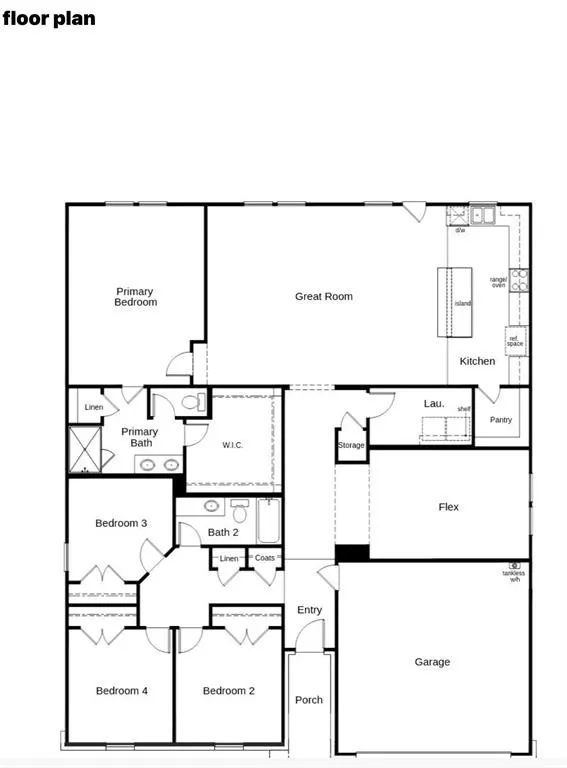
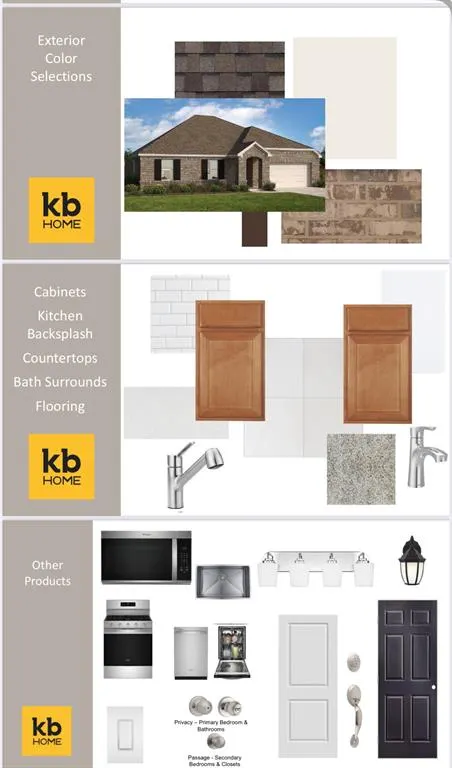
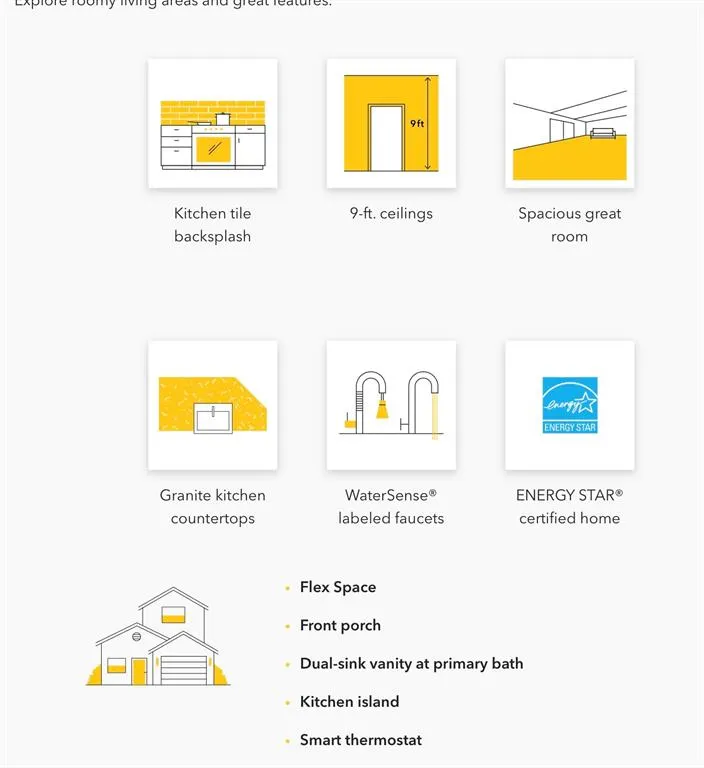
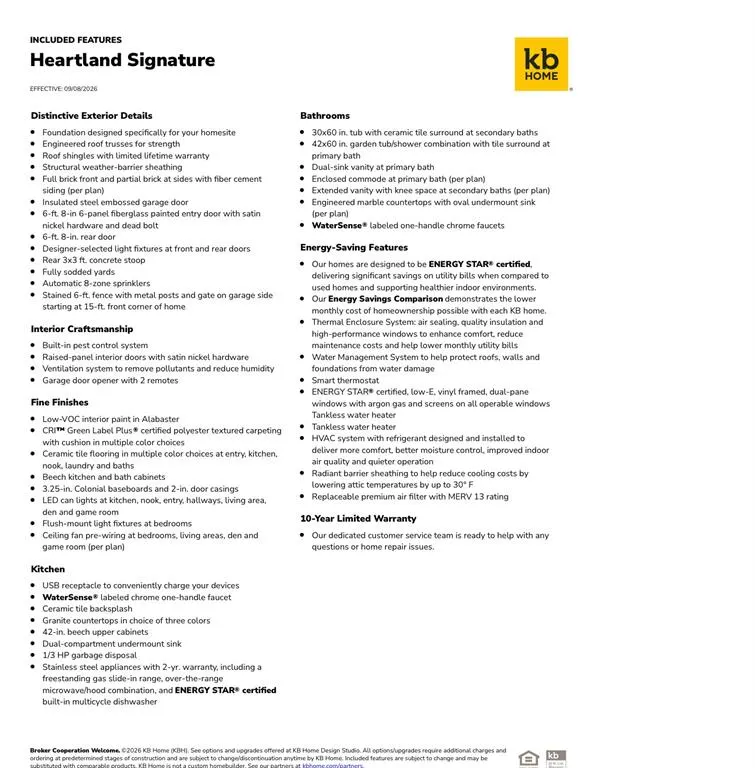
NEW CONSTRUCTION $336,852 ADDITIONAL OPTIONS & UPGRADES INCLUDED. Welcome to this beautifully designed single-story home in Heartland Signature. This 4-bedroom, 2-bath residence offers 2,343 square feet of thoughtfully designed living space with an inviting front porch and open-concept layout. The kitchen features a large center island, granite countertops and tile backsplash, opening to a spacious great room ideal for everyday living and entertaining. A versatile Flex Space provides additional room for a home office, study, playroom or additional living area. The private primary suite includes a generous walk-in closet and dual-sink vanity. Additional features include 9-foot ceilings, smart thermostat, tankless water heater, WaterSense fixtures and ENERGY STAR® certification. The current list price of $336,852 reflects a $20,000 homesite premium and $22,862 in selected options and upgrades. Heartland Signature offers community amenities including pools, waterpark features, pickleball and sports courts, playgrounds, fitness center, fishing lake and dog park. Estimated completion November 2026. Contact the listing agent directly for details regarding the included selections, upgrades and available builder incentives.
| Elementary School |
|---|
| Barbara Walker Elementary School |
| Price History | |
|---|---|
| 9/23/2026 | Listed $333,852 |
General Features
| Heating | Central,ENERGY STAR Qualified Equipment,Natural Gas |
|---|---|
| Cooling | Ceiling Fan(s),Electric,ENERGY STAR Qualified Equipment |
| Utilities | City Water,Concrete,Curbs,Electricity Connected,Individual Gas Meter,Individual Water Meter,MUD Sewer,MUD Water,Natural Gas Available,Sidewalk |
| Possession | Closing/Funding |
| Roof | Composition |
| Appliances | Dishwasher,Disposal,Gas Range,Microwave,Vented Exhaust Fan |
| Easements | Electric,Natural Gas,Utilities,Water Lines |
| Assoc Fees | 552 |
| Number of Garage Spaces | 2 |
| Restrictions | Agricultural,Building,Deed |
| School District | Crandall ISD |
| HOA Fee Includes | Full Use of Facilities,Maintenance Grounds,Management Fees |
| Year Built | 2026 |
| Architectural Style | Traditional |
| Community Features | Club House,Community Pool,Community Sprinkler,Curbs,Fishing,Fitness Center,Greenbelt,Jogging Path/Bike Path,Park,Playground,Sidewalks,Tennis Court(s) |
| Levels | One |
| Unexempt Taxes | 1478 |
| Will Subdivide | No |
| Property Subtype | Single Family Residence |
| Subdivision Name | Heartland PH 21 |
| Transaction Type | For Sale |
| County | Kaufman |
| Property Type | Residential |
| Security Features | Carbon Monoxide Detector(s),Smoke Detector(s),Other |
| Construction Materials | Brick,Siding |
| Association Fee Frequency | Annually |
| Year Built Details | New Construction - Incomplete |
| Accessory Unit Y/N | No |
| HOA Type | Mandatory |
| Special Notes | Build to Suit,Deed Restrictions |
| Full Baths | 2 |
| Status | Active |
| Directions | From interstate 20 E. take exit 494 FM 741 turn right onto FM 741 south go straight and turn left onto Hometown Boulevard. Turn right onto Orchard Park Lane turn left onto Sunnybrook Drive then turn |
| City | Crandall |
| Other Equipment | None |
| Elementary School Name | Barbara Walker |
| High School | Crandall |
| Open House | Public: Sat Oct 3,2:00PM-5:00PM |
| Elementary School | Barbara Walker |
| Virtual Tour URL Unbranded | https://www.propertypanorama.com/instaview/ntreis/21393644 |
| Standard Status | Active |
| Listing Terms | Cash,Conventional,FHA,FHA-203K,VA Loan |
Interior Features
| Interior Features | Cable TV Available,Decorative Lighting,High Speed Internet Available,Kitchen Island,Open Floorplan,Pantry,Smart Home System,Walk-In Closet(s) |
|---|---|
| Flooring | Carpet,Luxury Vinyl Plank,Tile |
| Dining Areas | 1 |
| Living Areas | 2 |
| Room Count | 8 |
| Lock Box Type | None |
| Total Bedrooms | 4 |
| Total Baths | 2 |
| Window Features | Window Coverings |
| Laundry Features | Gas Dryer Hookup,Utility Room,Washer Hookup |
Exterior Features
| Exterior Features | Covered Patio/Porch,Lighting |
|---|---|
| Lot Features | Interior Lot,Level,Lrg. Backyard Grass,Subdivision |
| Vegetation | Grassed |
| Fencing | Fenced,Privacy,Wood |
| Soil Type | Clay |
| Other Structures | None |
| Parking Features | Garage Double Door,Garage Faces Front |
| Lot Size | Less Than .5 Acre (not Zero) |
| Covered Spaces | 2 |
| Foundation | Slab |
| Lot Size Area | 0.2350 |
| Lot Size Units | Acres |
| Structural Style | Single Detached |
| Garage Y/N | Yes |
| Lot Size Square Feet | 10236.6000 |
| Lot Size Acres | 0.2350 |
| Patio And Porch Features | Covered,Patio |
| Attached Garage Y/N | Yes |
Amenities
- Foreclosure
- Views
- Short Sale
- New Construction
- Adult 55+
- Lease To Own
- No HOA Fees
- Furnished
- Primary On Main
- Air Conditioning
- Seller Finance
- Green
- Fixer Upper
- Horse
- Golf
- Fireplace
- Deck
- Garage
- Basement
- Pool
Property vs Single Family Average in 75114
Price
Taxes
Year Built
 © 2026 North Texas Real Estate Information Systems, Inc. All rights reserved. Disclaimer: All information deemed reliable but not guaranteed and should be independently verified. All properties are subject to prior sale, change or withdrawal. Neither listing broker(s) nor M&D Real Estate - Royse City shall be responsible for any typographical errors, misinformation, misprints and shall be held totally harmless. The database information herein is provided from and copyrighted by the North Texas
