
Open House Sun, Sep 27th 12:00 PM - 02:00 PM











Address
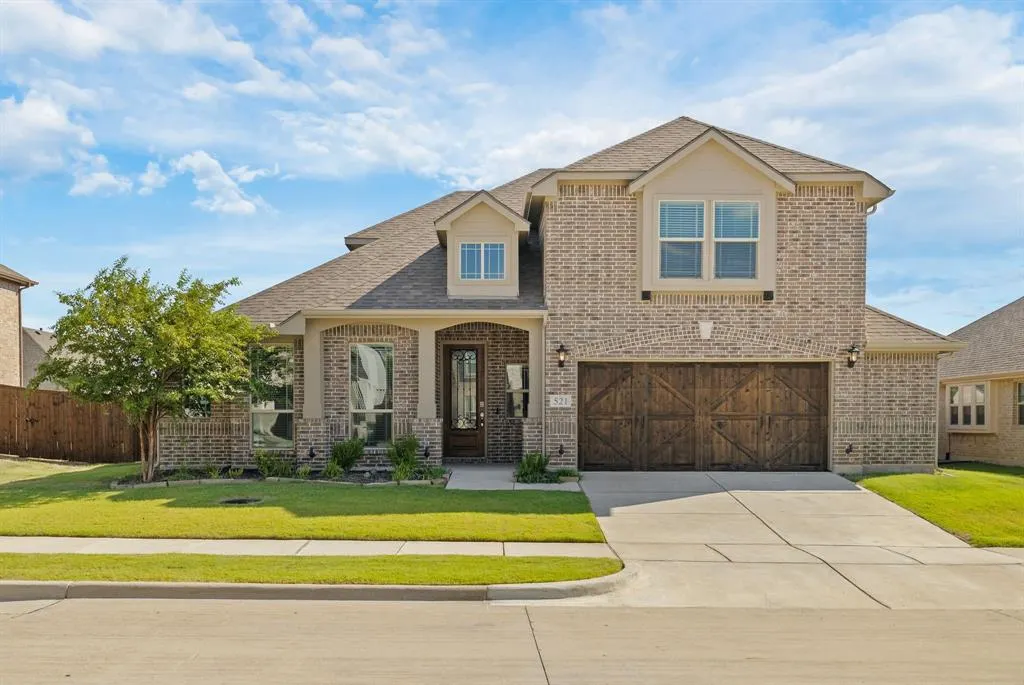
521 Birch Grove Drive, Wylie, TX
Price
$ 584,999
Property Attributes
- MLS#21395885
- TypeSingle Family
- Listing Status Active
- CountyCOLLIN
- CityWylie
- NeighborhoodStone Ranch
- Zip75098
- StyleTraditional
- Year Built2022
- Price$ 584,999
- Bedrooms4
- Full Bathrooms3
- Half Bathrooms0
- Sqr Footage3285
- Lot Size0.184 Acres
Data Source:
North Texas Real Estate Info Systems (NTREIS)
Property Description
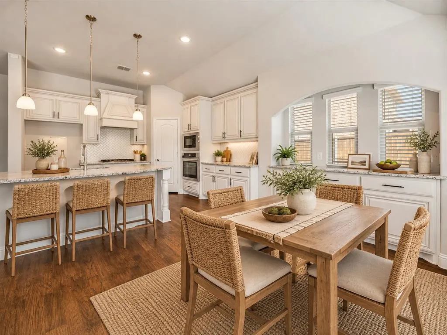
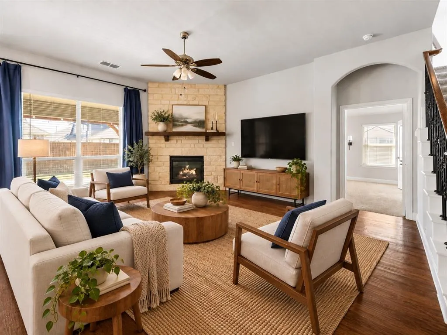
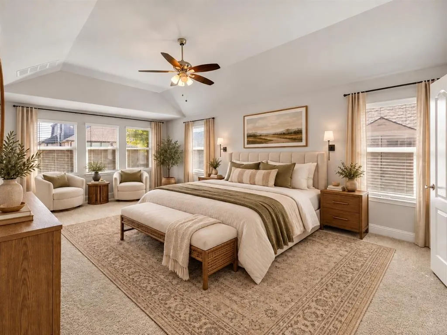
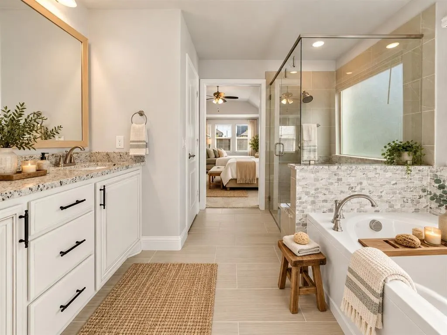
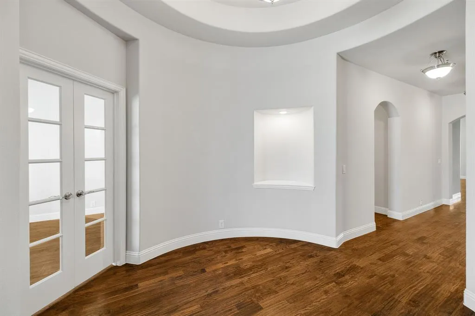
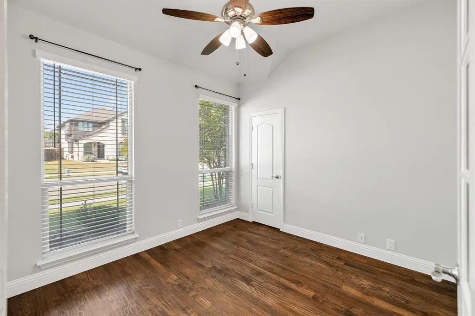
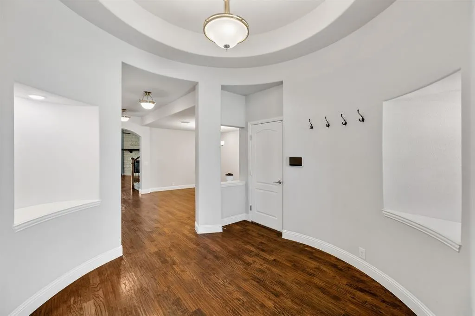
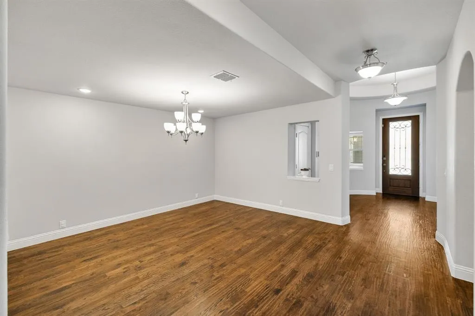
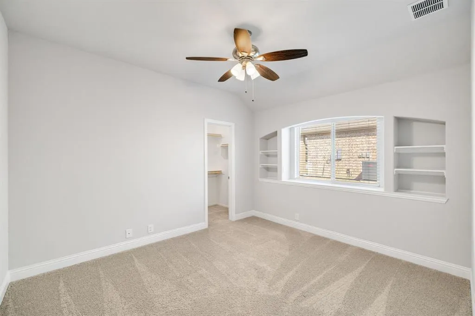
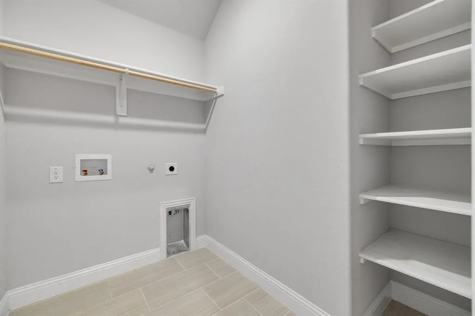
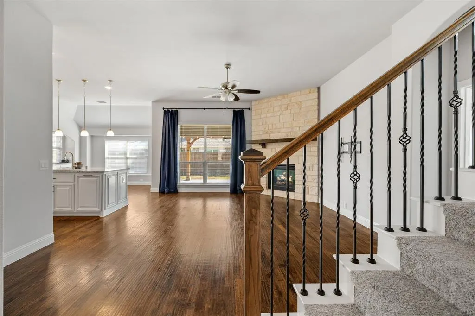
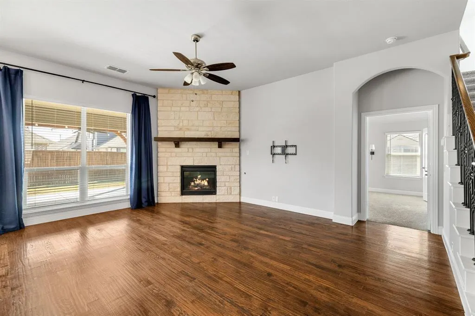
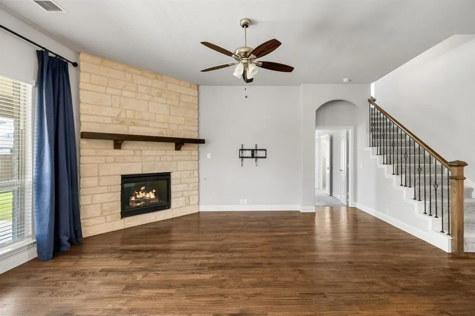
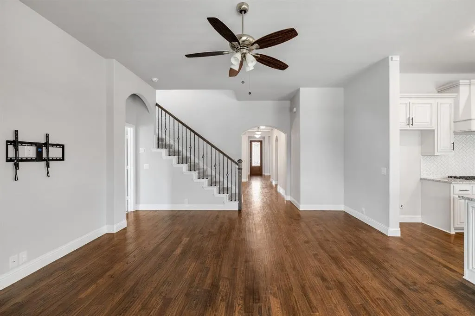
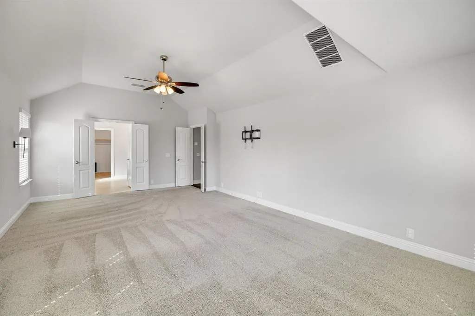
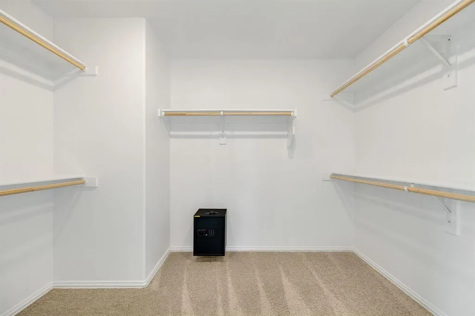
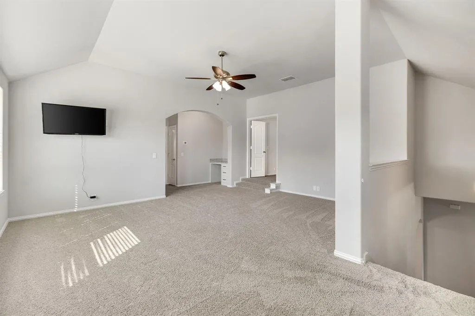
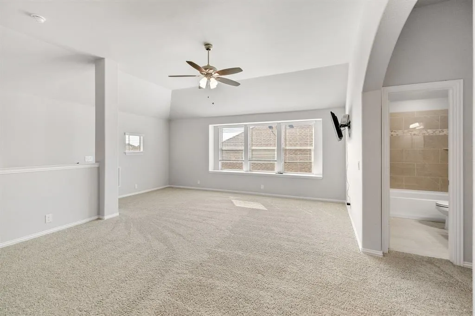
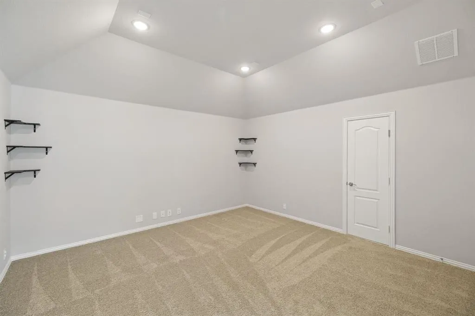
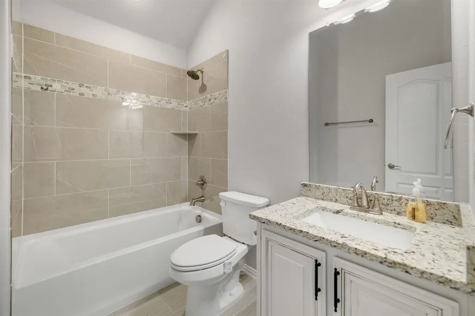
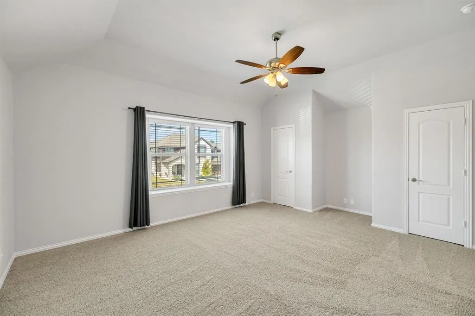
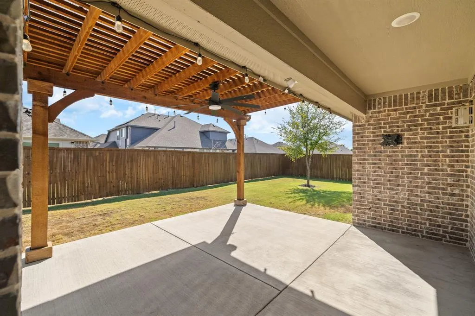
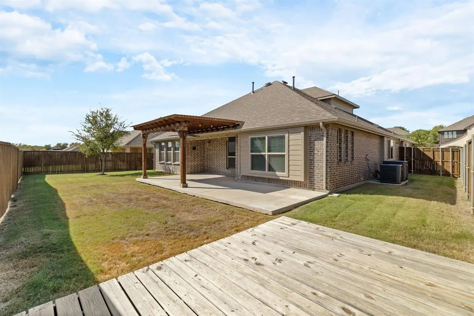
**DO NOT MISS THIS AMAZING DEAL!! SELLER IS OFFERING A $5,000 CREDIT TO BUYER WITH ACCEPTABLE OFFER IN SEPTEMBER--AND UP TO A $3,000 LENDER CREDIT WITH OUR PREFERRED LENDER-ASK AGENT FOR DETAILS** Beautiful Bloomfield home located in highly sought-after Wylie ISD! With no PID or MUD! This spacious four-bedroom, three-bath home offers a flexible and well-designed floor plan with three bedrooms on the main level and one bedroom upstairs. The extra-large primary suite features an ensuite bath and generous closet space. The gorgeous kitchen is the heart of the home, showcasing high-end cabinetry, stainless steel appliances, granite countertops, and a butler’s pantry. Additional living spaces include a formal dining room, breakfast nook, dedicated home office, and a cozy stone fireplace anchoring the living area. Upstairs, enjoy an oversized loft and a dedicated media room—perfect for entertaining or relaxing. Situated on an oversized lot, the backyard offers an extended patio with pergola and a gas stub making grilling a breeze, and ideal for outdoor entertaining. The 2.5-car garage includes a built-in workbench, and provides extra room for storage or projects, and a separate storage shed adds even more convenience. Notable features include a tankless water heater, two AC units, recently stained fence, and a Class 4 high-impact shingle roof replaced in October 2025. This home combines modern features, thoughtful upgrades, and an excellent location—don’t miss this exceptional opportunity!
| Elementary School |
|---|
| Akin Elementary School |
| Price History | |
|---|---|
| 9/25/2026 | Listed $584,999 |
General Features
| Heating | Central,Fireplace(s),Natural Gas |
|---|---|
| Cooling | Ceiling Fan(s),Central Air,Electric |
| Utilities | Cable Available,City Sewer,City Water,Concrete,Curbs,Electricity Connected,Individual Gas Meter,Individual Water Meter,Natural Gas Available,Phone Available,Sidewalk,Underground Utilities |
| Possession | Closing/Funding |
| Roof | Composition,Shingle |
| Appliances | Built-in Gas Range,Dishwasher,Disposal,Electric Oven,Gas Cooktop,Microwave,Tankless Water Heater,Vented Exhaust Fan |
| Assoc Fees | 535 |
| Number of Garage Spaces | 2 |
| Restrictions | No Known Restriction(s) |
| School District | Wylie ISD |
| HOA Fee Includes | Maintenance Grounds |
| Exclusions | All Vivint equipment-including video doorbell and cameras. |
| Year Built | 2022 |
| Architectural Style | Traditional |
| Levels | Two |
| Will Subdivide | No |
| Property Subtype | Single Family Residence |
| Subdivision Name | Stone Ranch |
| Transaction Type | For Sale |
| Occupant Type | Vacant |
| County | Collin |
| Property Type | Residential |
| Security Features | Carbon Monoxide Detector(s),Fire Alarm,Prewired,Security System Leased |
| Construction Materials | Brick,Siding |
| Association Fee Frequency | Annually |
| Year Built Details | Preowned |
| Accessory Unit Y/N | No |
| HOA Type | Mandatory |
| Full Baths | 3 |
| Status | Active |
| Directions | Community on the left at the corner of S. Ballard Ave & Alanis Dr. |
| City | Wylie |
| Elementary School Name | Akin |
| High School | Wylie East |
| Open House | Public: Sun Sep 27,12:00PM-2:00PM |
| Elementary School | Akin |
| Virtual Tour URL Unbranded | https://www.propertypanorama.com/instaview/ntreis/21395885 |
| Standard Status | Active |
| Junior High School | Burnett |
| Listing Terms | Cash,Conventional,FHA,VA Loan |
Interior Features
| Interior Features | Built-in Features,Cable TV Available,Eat-in Kitchen,Granite Counters,High Speed Internet Available,In-Law Suite Floorplan,Kitchen Island,Loft,Open Floorplan,Pantry,Sound System Wiring,Walk-In Closet( |
|---|---|
| Flooring | Carpet,Hardwood,Tile |
| Fireplace Features | Electric,Gas Logs,Raised Hearth |
| Fireplaces Total | 1 |
| Dining Areas | 2 |
| Living Areas | 2 |
| Room Count | 15 |
| Lock Box Type | Other |
| Total Bedrooms | 4 |
| Total Baths | 3 |
Exterior Features
| Exterior Features | Covered Patio/Porch,Rain Gutters,Storage |
|---|---|
| Lot Features | Interior Lot,Sprinkler System,Subdivision |
| Fencing | Back Yard,Fenced,Wood |
| Soil Type | Unknown |
| Garage Length | 20 |
| Garage Width | 25 |
| Lot Size Source | Assessor |
| Parking Features | Driveway,Garage,Garage Door Opener,Garage Faces Front,Garage Single Door,Oversized |
| Lot Size | Less Than .5 Acre (not Zero) |
| Covered Spaces | 2 |
| Foundation | Slab |
| Lot Size Area | 0.1840 |
| Lot Size Dimensions | 72x110 |
| Lot Size Units | Acres |
| Structural Style | Single Detached |
| Garage Y/N | Yes |
| Lot Size Square Feet | 8015.0400 |
| Lot Size Acres | 0.1840 |
| Attached Garage Y/N | Yes |
Amenities
- Foreclosure
- Views
- Short Sale
- New Construction
- Adult 55+
- Lease To Own
- No HOA Fees
- Furnished
- Primary On Main
- Air Conditioning
- Seller Finance
- Green
- Fixer Upper
- Horse
- Golf
- Fireplace
- Deck
- Garage
- Basement
- Pool
Property vs Single Family Average in 75098
Price
Year Built
 © 2026 North Texas Real Estate Information Systems, Inc. All rights reserved. Disclaimer: All information deemed reliable but not guaranteed and should be independently verified. All properties are subject to prior sale, change or withdrawal. Neither listing broker(s) nor M&D Real Estate - Royse City shall be responsible for any typographical errors, misinformation, misprints and shall be held totally harmless. The database information herein is provided from and copyrighted by the North Texas
